
UK design guidance: Dimensions shown are typical architectural reference values and may vary by manufacturer, project requirements and applicable local building regulations. Always verify requirements for your specific project.
Bringing bed sizes, furniture dimensions and planning clearances together, these three examples show complete bedroom layouts at increasing room sizes — a standard double bedroom, the same room with a desk added, and a larger luxury king bedroom.
Three worked examples
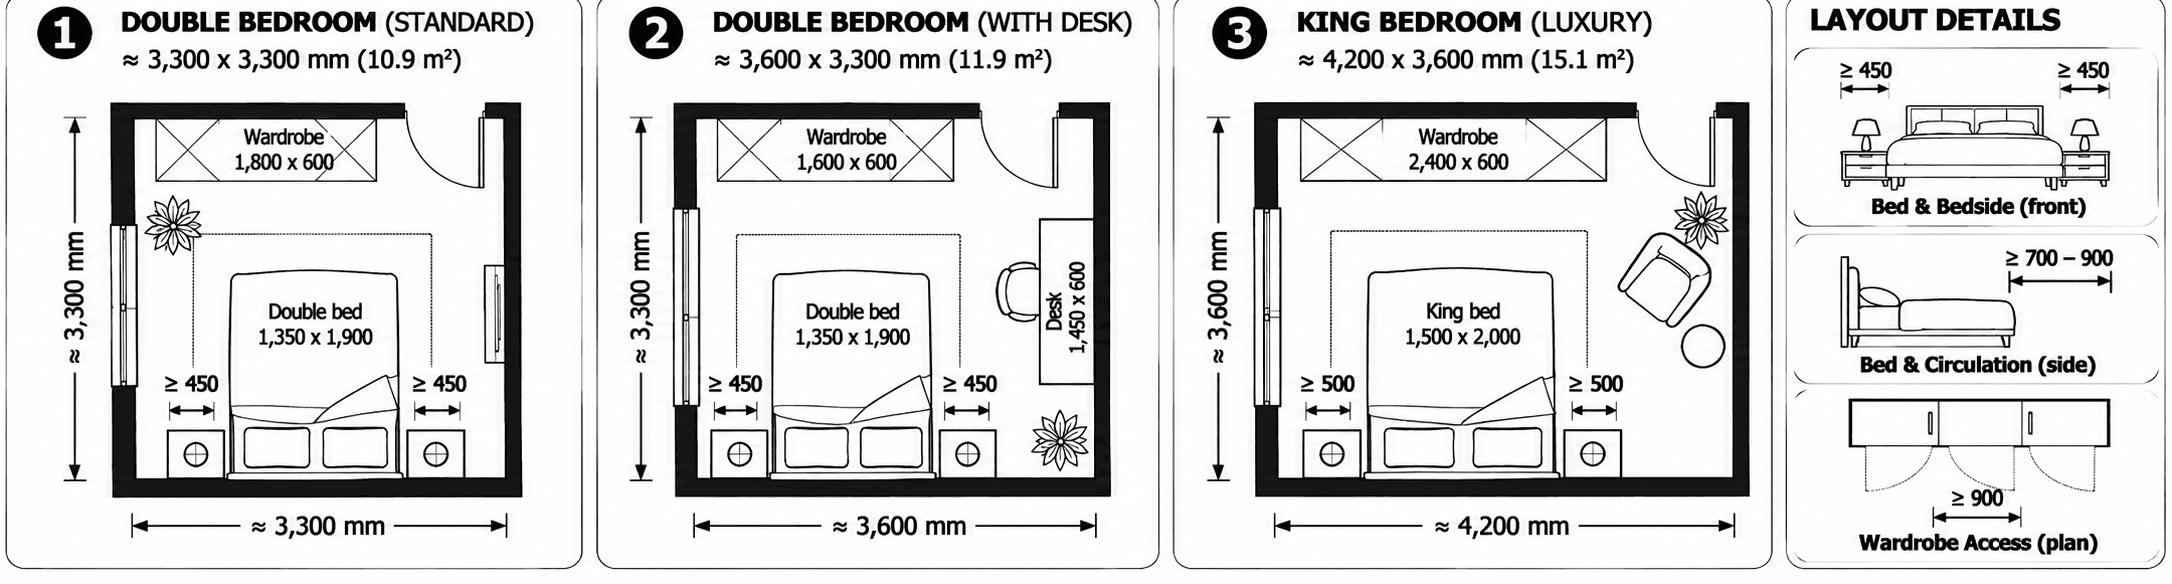
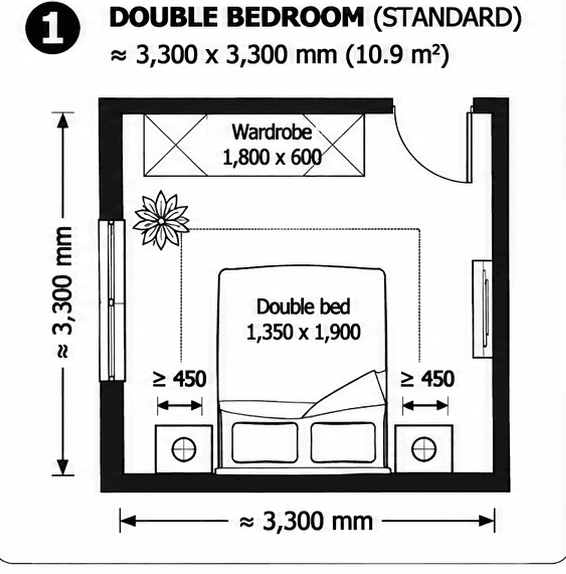
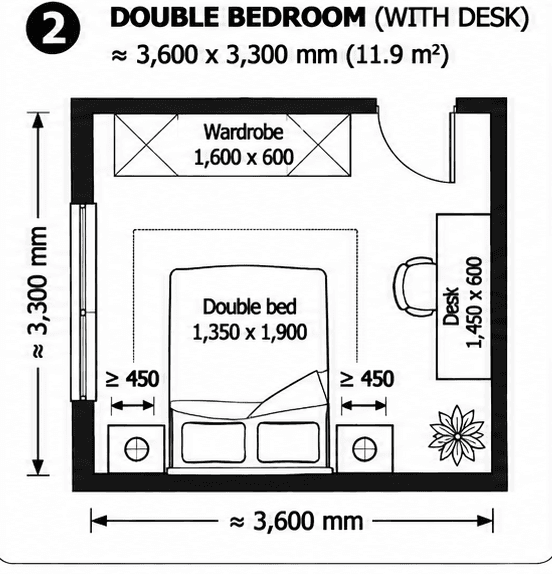
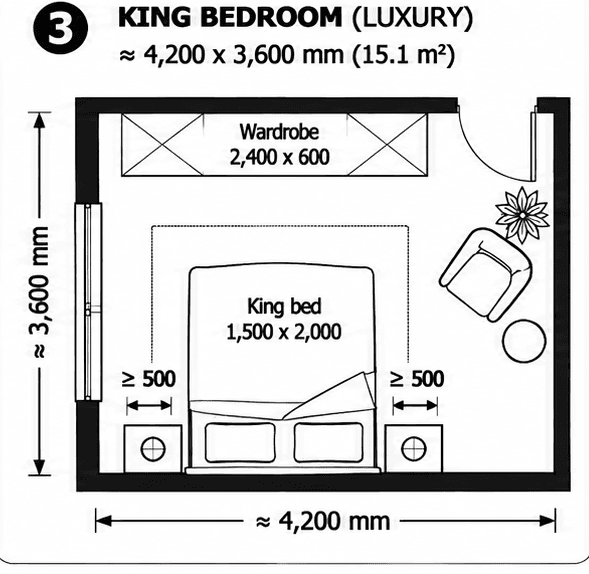
| Dimension | Value |
|---|---|
| Double bedroom (standard) — room size ≈3,300 × 3,300 mm (10.9 m²). | 3300 mm (129.9 in) |
| Double bedroom (with desk) — room width ≈3,600 × 3,300 mm (11.9 m²). | 3600 mm (141.7 in) |
| King bedroom (luxury) — room width ≈4,200 × 3,600 mm (15.1 m²). | 4200 mm (165.4 in) |
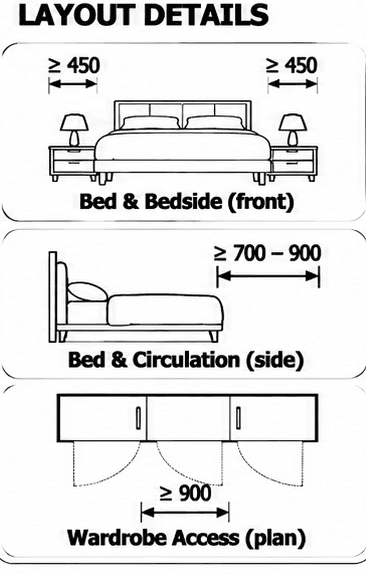
Double bedroom (standard) — a 1,800 mm wardrobe, a double bed (1,350 × 1,900 mm) with 450 mm clearance each side, in a roughly square 3,300 × 3,300 mm room.
Double bedroom (with desk) — the same double bed and 450 mm bedside clearances, with a 1,600 mm wardrobe and a 1,450 × 600 mm desk added against the side wall, needing 300 mm more room width than the standard layout.
King bedroom (luxury) — a larger 2,400 mm wardrobe and a king bed (1,500 × 2,000 mm) with wider 500 mm bedside clearances, plus room for an armchair, in a 4,200 × 3,600 mm room.
How these compare to England's new-build minimum
For new homes in England, the government's Nationally Described Space Standard (NDSS) sets a minimum floor area of 11.5 m² for a double or twin bedroom (the first one in a dwelling needs at least 2.75 m width; any subsequent double/twin bedroom only needs 2.55 m). This is a planning-system standard, not a building regulation — it has "no other statutory meaning or use" in the government's own words, applies only where a local planning authority has specifically adopted it as a condition, and has no bearing at all on existing housing. No directly equivalent minimum bedroom floor area standard exists in Scotland, Wales or Northern Ireland.
The "standard double bedroom" example above is ≈3,300 × 3,300 mm (10.9 m²) — below the 11.5 m² NDSS figure, even though its 3.3 m width exceeds the 2.75 m minimum. It isn't presented here as NDSS-compliant: it's an illustrative furniture arrangement showing how a double bed, wardrobe and bedside clearances fit together, not a worked example of a new-build room meeting a specific planning standard. Where NDSS compliance genuinely matters for a project, use its own 11.5 m² figure directly rather than this page's example room size.
Frequently asked questions
How much bigger does a room need to be to add a desk?
In the example here, adding a 1,450 mm desk to a standard double bedroom layout needs about 300 mm of extra room width (3,600 mm versus 3,300 mm) to keep the same bedside clearances.
Why does the luxury king bedroom use 500 mm bedside clearance instead of 450 mm?
It's a design choice for a more generous feel in a larger room — 450 mm is the more commonly used minimum recommended clearance; 500 mm or more is comfortable where space allows.
Can a double bed fit in a smaller room than 3,300 × 3,300 mm?
Yes, with reduced clearances, but going much below the recommended 450 mm bedside and 700–900 mm foot-of-bed clearances (see Bedroom Planning Clearances) starts to restrict comfortable access and furniture placement.
Does the standard double bedroom example meet England's Nationally Described Space Standard?
No — at ≈10.9 m² it falls under the NDSS's 11.5 m² minimum for a double/twin bedroom, even though its width comfortably clears the 2.75 m minimum. It's shown here as an illustrative furniture arrangement, not a worked example of NDSS compliance; where that standard applies to a project, design to its 11.5 m² figure directly.
Sources & references
- Technical housing standards — nationally described space standard (DCLG, March 2015, England) — minimum bedroom floor areas and widths for new dwellings, where locally adopted; only the first double/twin bedroom needs the 2.75 m width minimum (subsequent ones need 2.55 m). A planning standard, not a building regulation, and England-only — no directly equivalent minimum bedroom floor area standard exists in Scotland, Wales or Northern Ireland.
- Room sizes and furniture dimensions shown are illustrative examples for typical residential bedrooms, not a restatement of the NDSS tables.


