
UK design guidance: Dimensions shown are typical architectural reference values and may vary by manufacturer, project requirements and applicable local building regulations. Always verify requirements for your specific project.
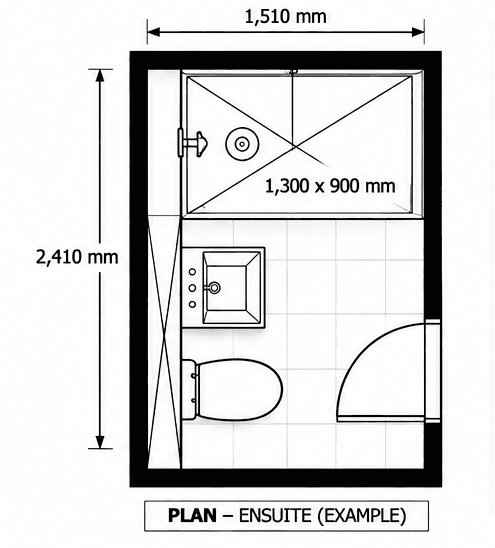
An ensuite is usually the most space-constrained bathroom in a house, attached directly to a bedroom. Space is typically found by building a stud wall out from the existing wall to conceal pipework for a wall-hung WC and basin — the example below shows this approach, worked through in plan, elevation, section and construction detail.
Room layout
The plan fits a corner shower, WC and basin into a 1,510 × 2,410 mm room — compact enough that both the WC and basin sit on a built-out stud wall to make the most of the limited floor area.
Elevations
The built-out wall carries the WC and basin side by side, with a recessed niche above the WC; the shower sits in the opposite corner.
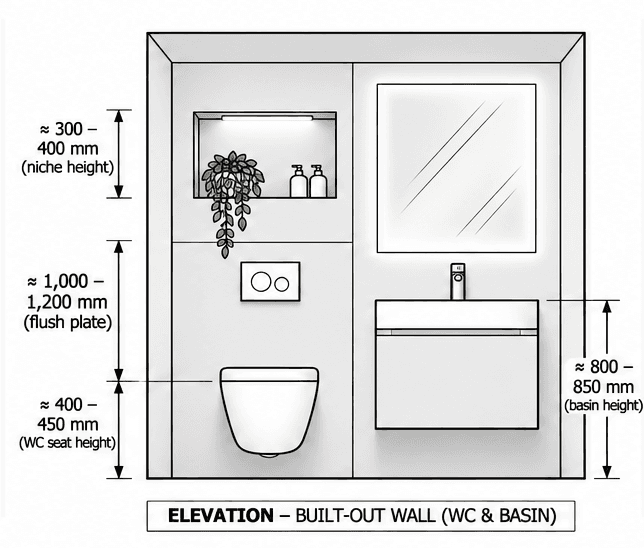
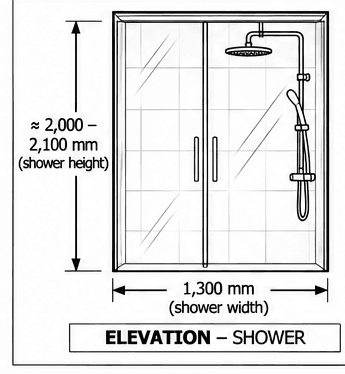
Basin height runs 800–850 mm to the top and WC seat height 400–450 mm — see Key dimensions below for the full set of heights.
Built-out wall construction
A built-out stud wall, typically 200–300 mm deep, conceals the cistern and pipework behind the WC and basin — shown here in section and in construction detail.
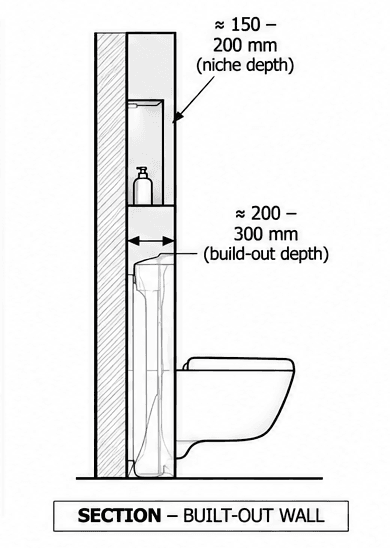
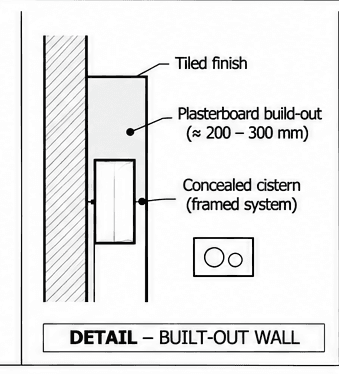
The detail shows the layers behind the finished tiling: a plasterboard build-out over the concealed cistern's framed system, fixed back to the original wall.
Recessed niche
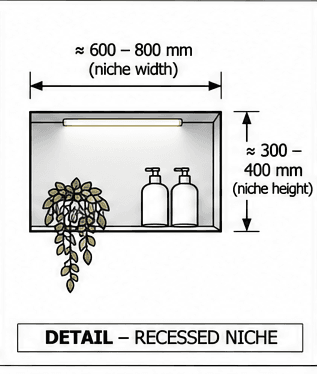
A recessed niche (600–800 mm wide, 300–400 mm tall) sits within the built-out wall's own depth for storage, without adding anything to the room's footprint.
Key dimensions
| Dimension | Value |
|---|---|
| Ensuite size (example, width) | 1510 mm (59.4 in) |
| Ensuite size (example, length) | 2410 mm (94.9 in) |
| Shower tray × 900 mm. | 1300 mm (51.2 in) |
| Shower enclosure width (elevation) | 1300 mm (51.2 in) |
| Dimension | Value |
|---|---|
| Basin height (to top) Typical range: 800–850 mm. | 800 mm (31.5 in) |
| WC seat height Typical range: 400–450 mm. | 400 mm (15.7 in) |
| Flush plate height Typical range: 1,000–1,200 mm. | 1000 mm (39.4 in) |
| Shower height Typical range: 2,000–2,100 mm. | 2000 mm (78.7 in) |
| Built-out wall depth Typical range: 200–300 mm. Houses a concealed cistern (framed system) for the wall-hung WC. | 200 mm (7.9 in) |
| Recessed niche height | 300 mm (11.8 in) |
| Recessed niche depth | 150 mm (5.9 in) |
Design considerations
- Soil pipe route — a wall-hung WC on a built-out wall still needs a realistic route to the soil stack; a corner position against an external or service wall (as drawn here) usually gives the shortest, simplest run.
- Concealed cistern access — leave an access panel in the built-out wall at the cistern's flush/service point; forgetting this at construction stage means breaking back into a finished wall later.
- Shower screen swing or slide — in a room this size, a door that swings into the room can collide with the WC or basin; a sliding or pivoting screen (as drawn) avoids this without needing extra floor area.
Frequently asked questions
How small can an ensuite realistically be?
The example here fits a corner shower, WC and basin into roughly 1,510 × 2,410 mm. This is already a compact layout — going smaller usually means a narrower shower tray or a different fixture arrangement.
Why build out a stud wall for the WC and basin?
A built-out wall (typically 200–300 mm deep) conceals the cistern and pipework for a wall-hung WC and basin, giving a cleaner finish and easier-to-clean floor, at the cost of a little extra depth taken from the room.
Does an ensuite need a window?
No — a room without an opening window can use mechanical extract ventilation instead. Confirm the current Building Regulations requirement for the project.
Sources & references
- See Standard Bathroom Dimensions for fixture sizes, planning clearances and the relevant British Standard (BS 6465-2).
- Room and fixture dimensions shown are a worked example and are for planning and design guidance only — actual sizes vary by available space and manufacturer.


