
UK design guidance: Dimensions shown are typical architectural reference values and may vary by manufacturer, project requirements and applicable local building regulations. Always verify requirements for your specific project.
A family bathroom typically needs to serve more than one person at a time, so it's the one room type where both a bath and a separate shower enclosure are common — alongside a WC and basin. The example below shows one way to fit all four fixtures into a single room, worked through in plan, elevation and section.
Room layout
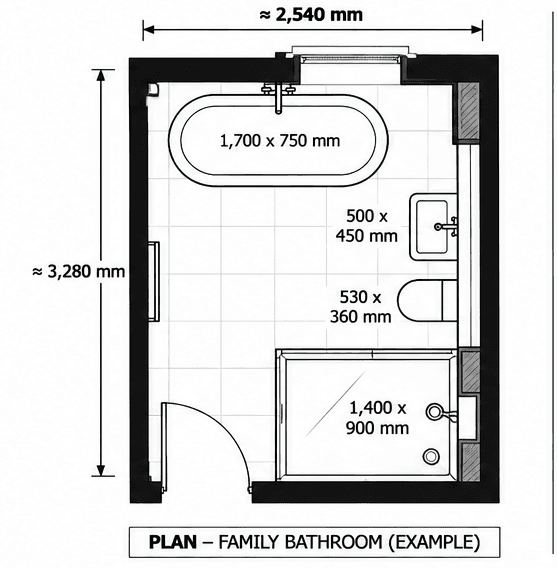
The plan fits a freestanding bath, a separate shower enclosure, a WC and a basin into a 2,540 × 3,280 mm room, with the door swinging clear of the bath and the shower into the room's main circulation route.
Elevations
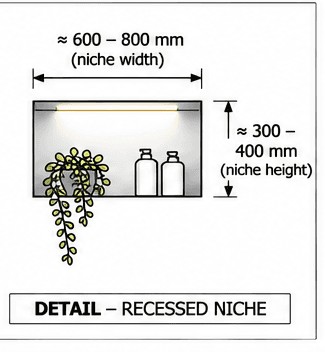
Two walls carry the room's sanitaryware: the bath wall, with its mirror and tiling set to basin height, and the sanitary wall, which holds the recessed niche, WC and a wall-hung basin.
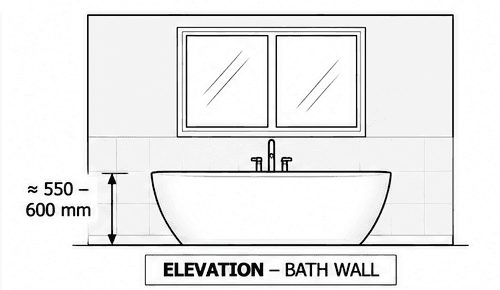
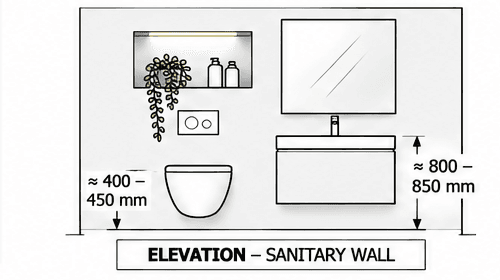
Basin height runs 800–850 mm to the top and WC seat height 400–450 mm — see Key dimensions below for the full set of heights used across this example.
Shower construction
The shower is a separate enclosure rather than an over-bath screen — shown here in elevation and in section through the enclosure itself.
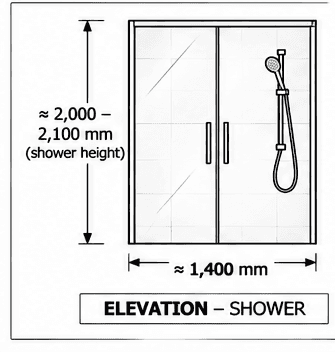
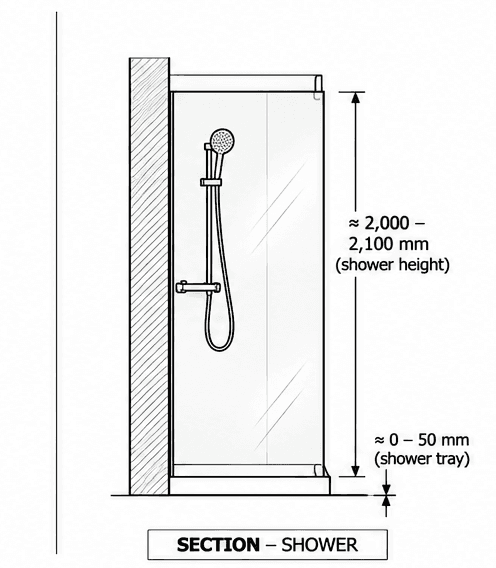
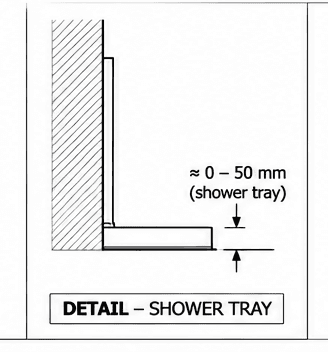
Shower height (2,000–2,100 mm) is measured to the shower rail or fixed head; the tray itself sits close to floor level, with a 0–50 mm upstand managing the junction between the tray and the surrounding floor finish — shown in detail below.
A recessed niche (600–800 mm wide, 300–400 mm tall) is a practical addition to the shower or bath wall for shampoo and soap storage, built into the stud wall rather than fixed to its face.
Key dimensions
| Dimension | Value |
|---|---|
| Bathroom size (example, width) | 2540 mm (100.0 in) |
| Bathroom size (example, length) | 3280 mm (129.1 in) |
| Freestanding bath (length) | 1700 mm (66.9 in) |
| Freestanding bath (width) | 750 mm (29.5 in) |
| Shower enclosure (length) | 1400 mm (55.1 in) |
| Shower enclosure (width) | 900 mm (35.4 in) |
| Basin (overall width) | 500 mm (19.7 in) |
| WC (width) | 360 mm (14.2 in) |
| WC (projection from wall) Shorter than a typical close-coupled WC's 595–700 mm projection — consistent with a wall-hung pan. | 530 mm (20.9 in) |
| Dimension | Value |
|---|---|
| Basin height (to top) Typical range: 800–850 mm. | 800 mm (31.5 in) |
| WC seat height Typical range: 400–450 mm. | 400 mm (15.7 in) |
| Bath height Typical range: 550–600 mm. | 550 mm (21.7 in) |
| Shower height Typical range: 2,000–2,100 mm. | 2000 mm (78.7 in) |
Design considerations
- Door swing — check the door doesn't clash with the bath, shower enclosure or an open WC/basin door when fully open; swinging into a recessed section of the room (as drawn here) is a common way to avoid this without widening the room.
- Ventilation — a family bathroom without an opening window needs mechanical extract ventilation; position the extractor away from the main replacement-air source (typically the door) and as close as practical to the shower/bath, per current Building Regulations.
- Avoid splitting the room too evenly — a bath and separate shower of similar visual weight, placed symmetrically, can make the room feel busier than giving one fixture clear priority and treating the other as secondary.
Frequently asked questions
How much room does a family bathroom with a separate bath and shower need?
The example here fits a bath, separate shower enclosure, WC and basin into roughly 2,540 × 3,280 mm. A smaller room can still work with a more compact shower enclosure or a bath with an over-bath shower instead of a separate enclosure.
Why include both a bath and a separate shower?
A family bathroom often needs to suit different users at different times — a bath for young children, a quick separate shower for everyone else — so both fixtures are a common choice where space allows.
Are these dimensions fixed requirements?
No — they're typical, illustrative figures for a family bathroom layout. Actual room size and fixture dimensions depend on the available space, the sanitaryware chosen, and any specific accessibility requirements.
Sources & references
- See Standard Bathroom Dimensions for fixture sizes, planning clearances and the relevant British Standard (BS 6465-2).
- Room and fixture dimensions shown are a worked example and are for planning and design guidance only — actual sizes vary by available space and manufacturer.


