
UK design guidance: Dimensions shown are typical architectural reference values and may vary by manufacturer, project requirements and applicable local building regulations. Always verify requirements for your specific project.
Where Standard Kitchen Dimensions covers the overall figures you'll meet most often, this guide breaks cabinet construction down into its component parts — plinth, carcass and worktop — in elevation and section, for both base and wall cabinets.
Elevation & section
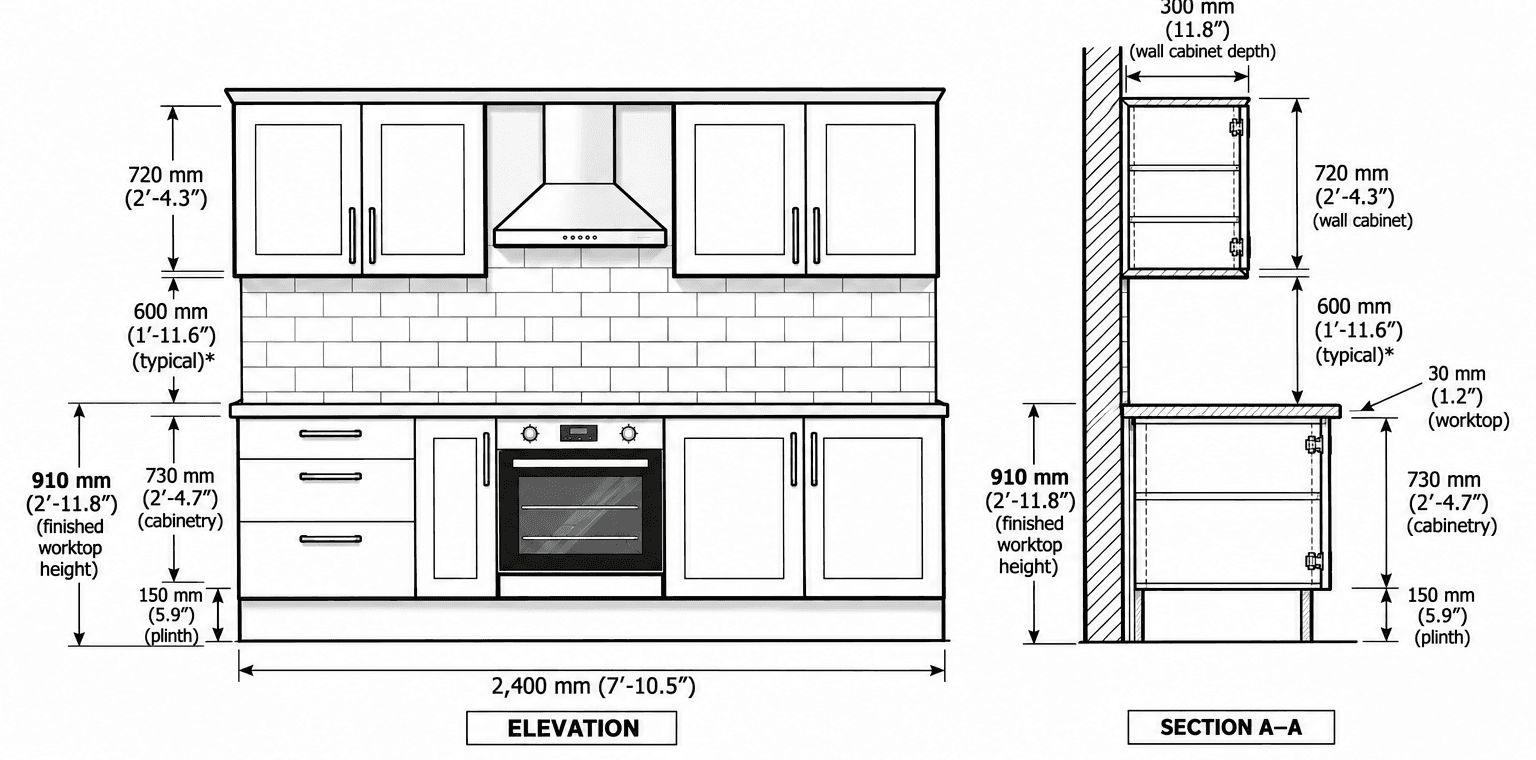
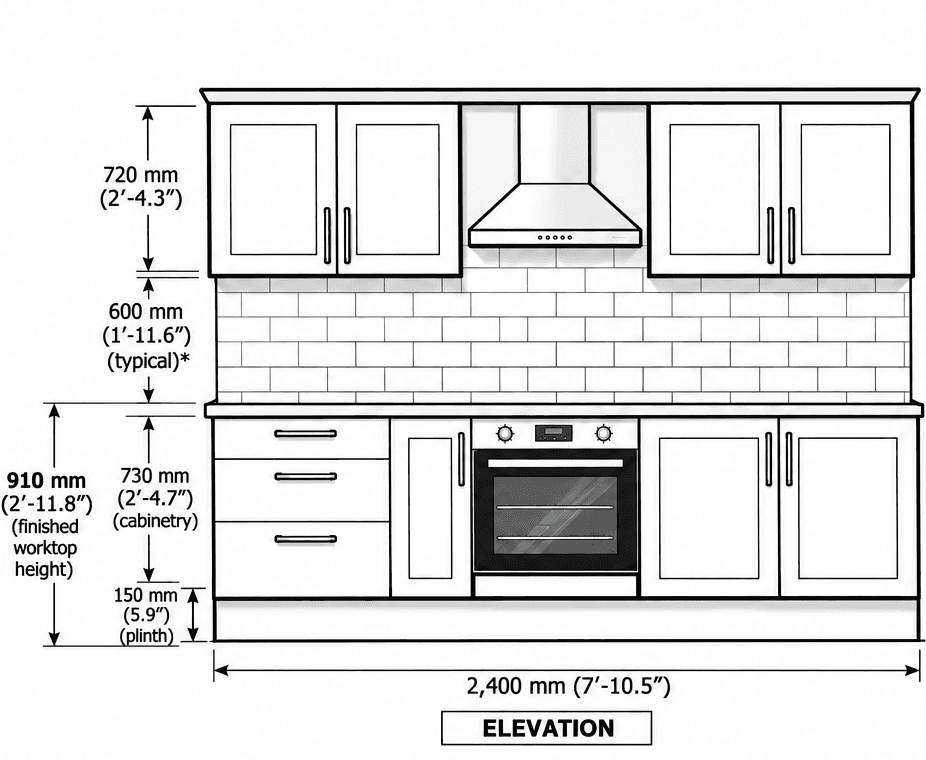
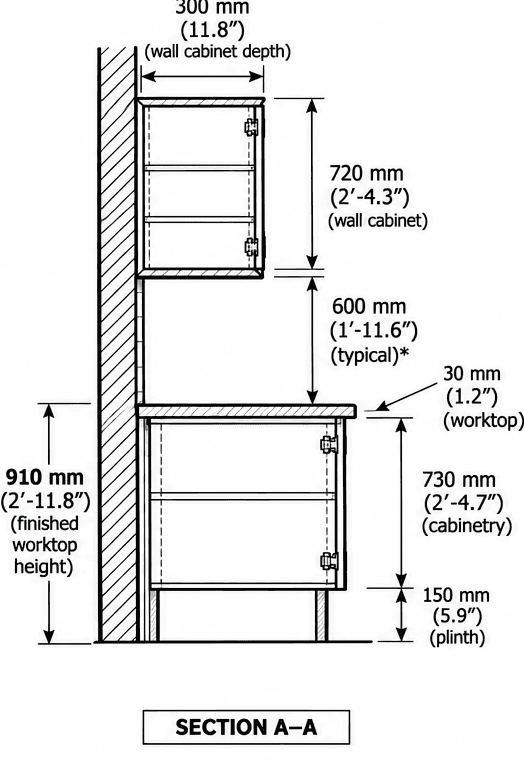
Key dimensions
| Dimension | Value |
|---|---|
| Plinth | 150 mm (5.9 in) |
| Base cabinet (carcass) | 730 mm (28.7 in) |
| Worktop thickness | 30 mm (1.2 in) |
| Finished worktop height Plinth (150 mm) + carcass (730 mm) + worktop (30 mm). | 910 mm (35.8 in) |
| Dimension | Value |
|---|---|
| Wall cabinet height | 720 mm (28.3 in) |
| Wall cabinet depth | 300 mm (11.8 in) |
| Clearance, worktop to underside of wall cabinets Design recommendation shown as a typical example — not fixed by UK regulation. Commonly specified between 450 mm and 650 mm. | 600 mm (23.6 in) |
Reading the section
The section view (right) shows the same build-up against the wall: the wall cabinet's carcass sits above the clearance zone, which sits above the worktop, which sits on the base cabinet's carcass and plinth. This is the standard stacking order for a fitted run — useful when checking a new appliance or cabinet accessory will actually fit the gap it's designed for.
A common planning mistake
The plinth height is adjustable on most cabinet systems, which makes it the easy place to absorb a floor-finish change that happens late in a project — a thicker tile-and-screed buildup than originally allowed for, for example. Setting the worktop height from the finished floor level (not the subfloor, and not an assumed floor finish) avoids having to re-level an entire run of cabinets after the floor goes down.
Frequently asked questions
Why does the carcass height here (730 mm) differ slightly from a simpler 'base cabinet' figure elsewhere?
Different suppliers split the base unit's overall height differently between plinth, carcass and worktop thickness. Figures here show 150 mm plinth + 730 mm carcass + 30 mm worktop = 910 mm finished — always confirm against the specific manufacturer's own construction details for exact joinery.
Is the plinth height fixed?
No — 150 mm is a common design figure, but adjustable-leg plinth systems let the finished worktop height be raised or lowered within a manufacturer's stated range.
Sources & references
- Dimensions shown are typical for domestic kitchens and may vary by manufacturer.


