
UK design guidance: Dimensions shown are typical architectural reference values and may vary by manufacturer, project requirements and applicable local building regulations. Always verify requirements for your specific project.
Choosing a kitchen layout is as much about circulation space as it is about cabinet runs. This guide compares the five layout types most commonly used in domestic kitchens, the clearances recommended around a kitchen island, and a worked example of an accessible, inclusive kitchen layout.
Layout types compared
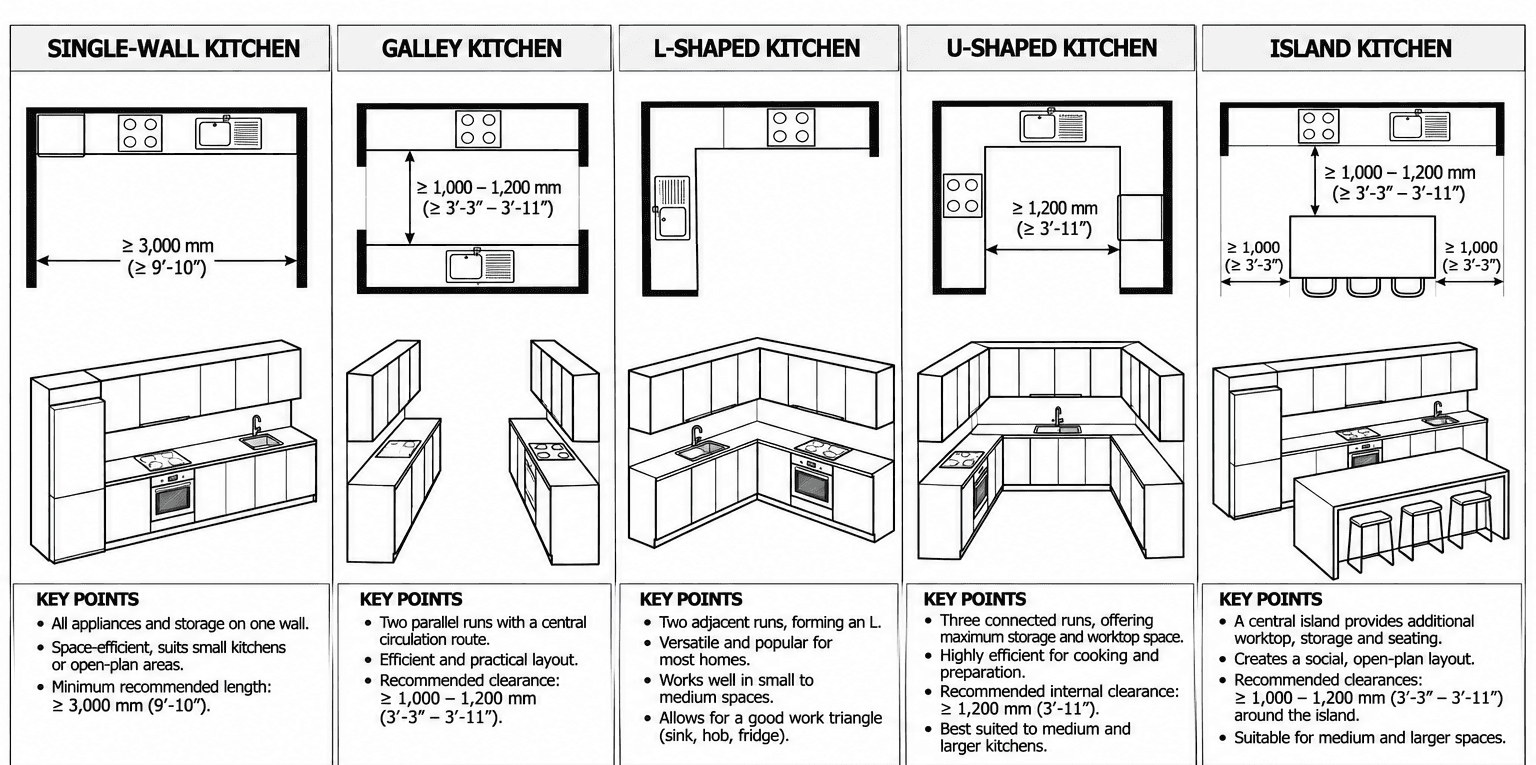
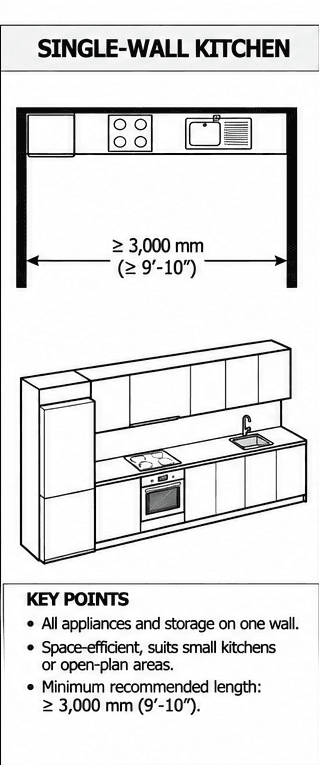
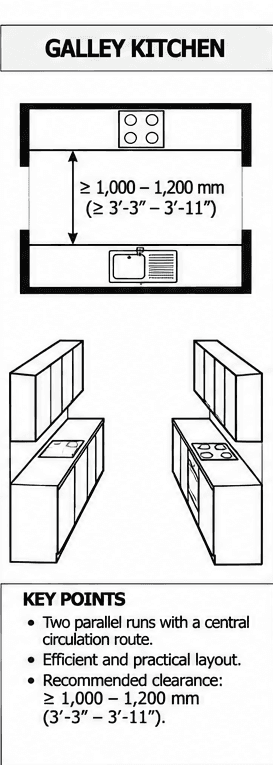
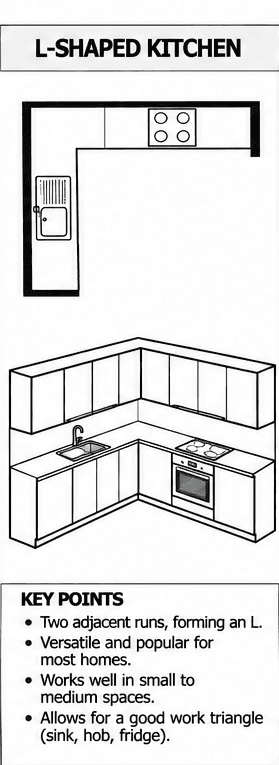
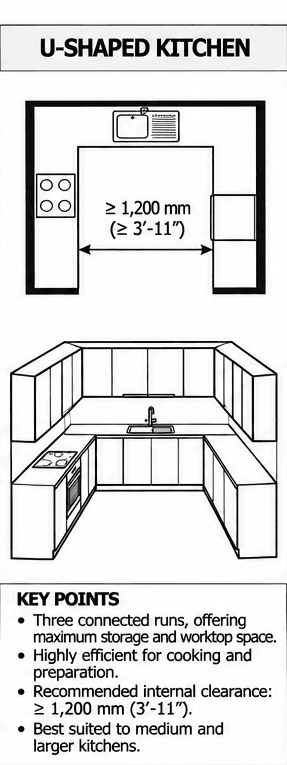
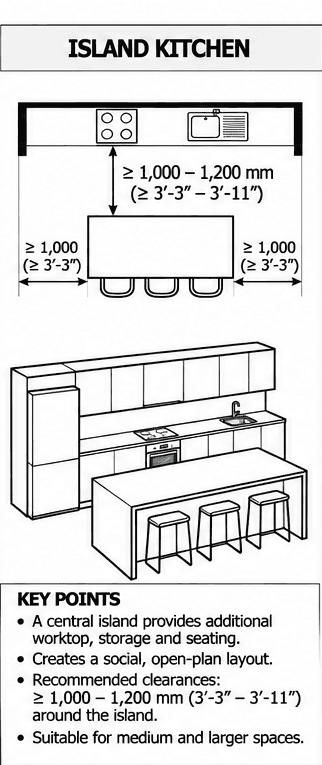
| Dimension | Value |
|---|---|
| Single-wall kitchen — minimum recommended length | 3000 mm (118.1 in) |
| Galley kitchen — recommended clearance between runs Up to 1,200 mm for a more comfortable working aisle. | 1000 mm (39.4 in) |
| U-shaped kitchen — recommended internal clearance | 1200 mm (47.2 in) |
| Island kitchen — recommended clearance around the island Up to 1,200 mm for comfortable circulation and simultaneous use. | 1000 mm (39.4 in) |
- Single-wall — all appliances and storage on one wall; space-efficient, suits small kitchens or open-plan areas.
- Galley — two parallel runs with a central circulation route; efficient and practical.
- L-shaped — two adjacent runs forming an L; versatile and popular for most homes.
- U-shaped — three connected runs, offering maximum storage and worktop space; best suited to medium and larger kitchens.
- Island — a central island adds worktop, storage and seating, and creates a social, open-plan layout.
Island clearances
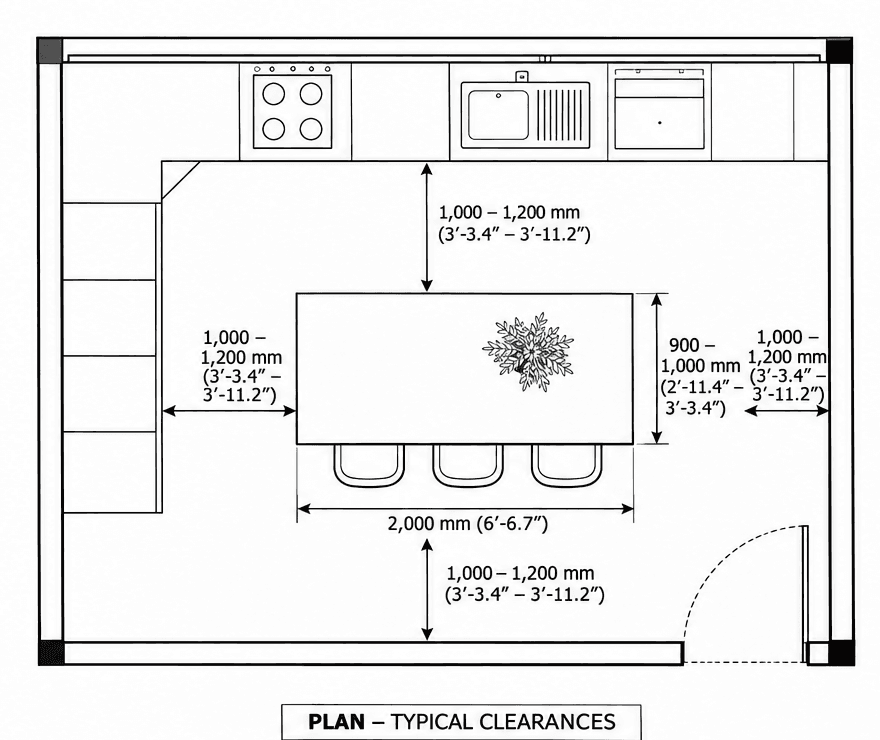
| Dimension | Value |
|---|---|
| Main circulation (between island and cabinets) Up to 1,200 mm for comfortable circulation and simultaneous use. | 1000 mm (39.4 in) |
| Minimum circulation (occasional use) | 900 mm (35.4 in) |
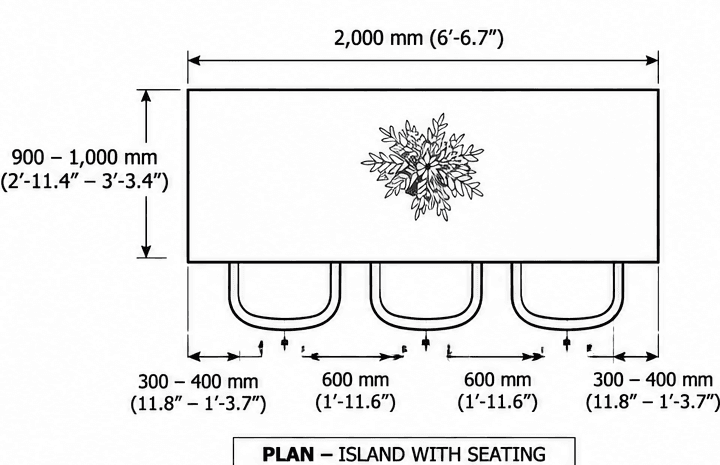
| Island depth (worktop) | 900 mm (35.4 in) |
| Island length (typical) | 1800 mm (70.9 in) |
Island seating
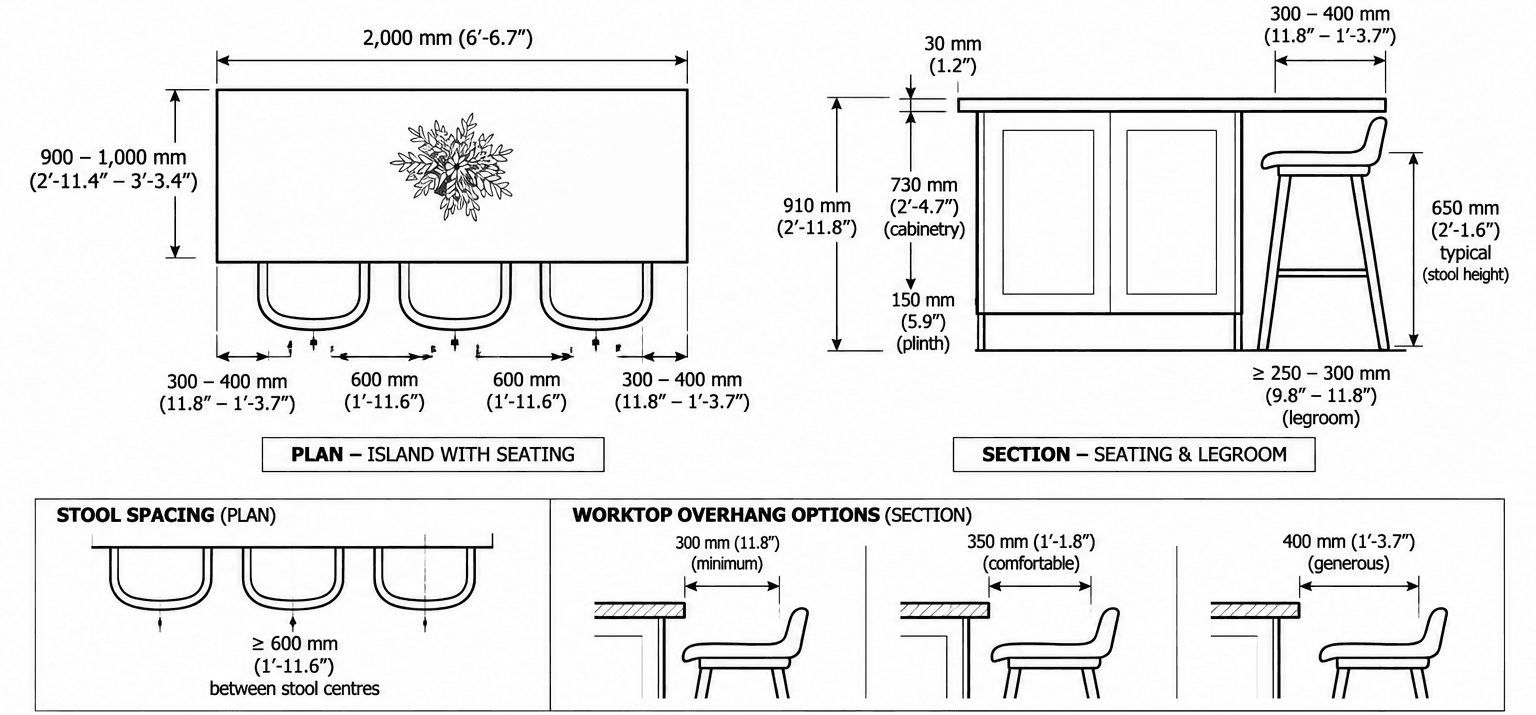
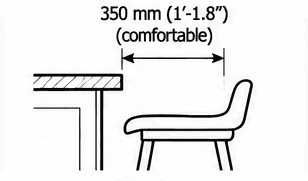
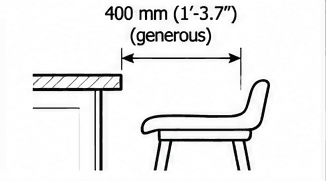
| Dimension | Value |
|---|---|
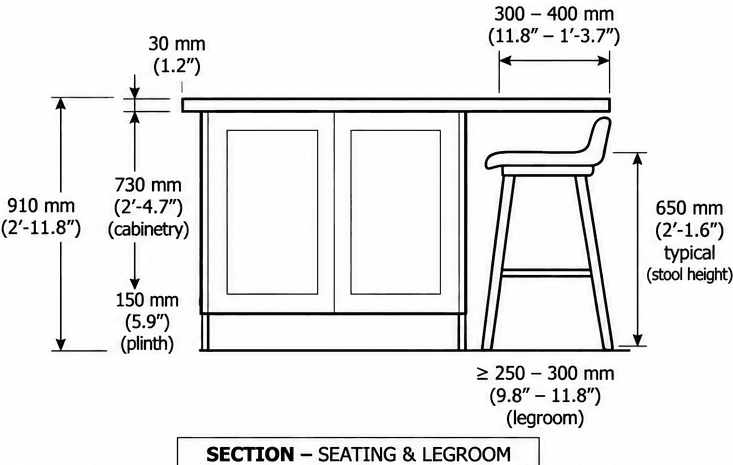
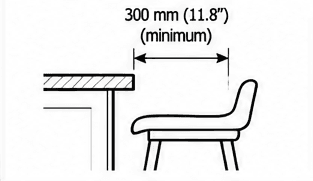
| Worktop overhang (minimum) 350 mm is comfortable; 400 mm is generous. | 300 mm (11.8 in) |
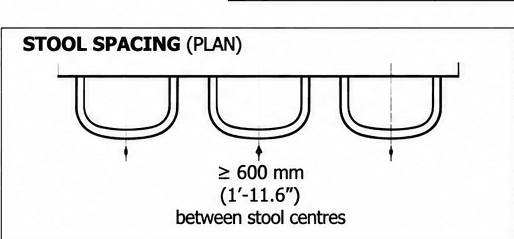
| Stool spacing (between centres) Minimum. | 600 mm (23.6 in) |
| Stool seat height (typical) | 650 mm (25.6 in) |
| Legroom (clear knee space) Up to 300 mm. | 250 mm (9.8 in) |
Accessible kitchen layout
An accessible kitchen prioritises a clear circulation route, a wheelchair turning space, knee space below key work areas such as the sink, and easy-to-reach storage and controls. These are design guidance, not a specification — the clearances, knee space and worktop heights an individual project actually needs depend on the user and must be confirmed against current accessibility building regulations for the project's location.
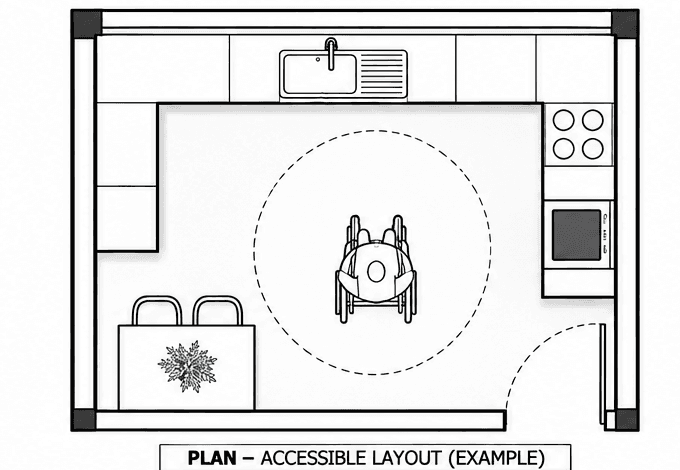
The plan prioritises two things: an unobstructed route around the room, and enough open floor area for a wheelchair to turn — shown here as a circular zone, though the exact shape and size needed depends on the user and the room.
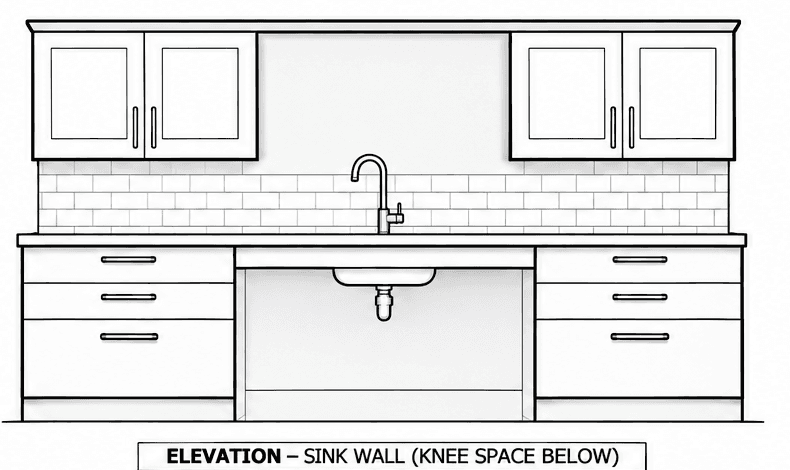
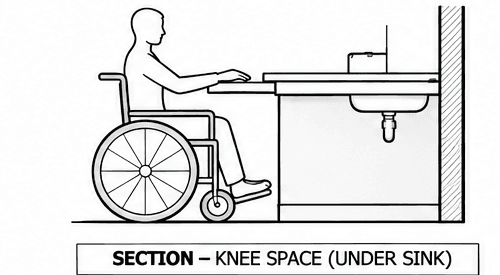
A worktop height around 850 mm and a clear knee space of at least 700 mm are commonly-used design starting points for this — removing the base cabinet below a key work area (the sink here) so a seated user can work at the worktop directly, rather than reaching over a cabinet front.
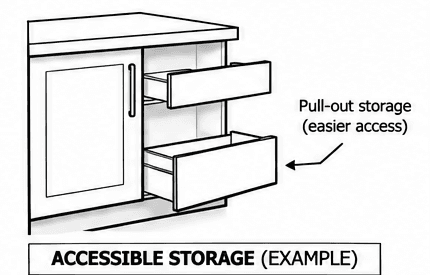
Away from the sink wall, pull-out drawers and lever-style door/tap handles are common accessible-design choices throughout the rest of the kitchen — both reduce the reach and grip strength needed for everyday use compared with fixed shelving and twist handles.
Frequently asked questions
Which kitchen layout needs the least space?
A single-wall kitchen is the most space-efficient, needing a minimum recommended run of around 3,000 mm and no internal circulation clearance of its own, since all appliances and storage sit on one wall.
How much clearance does a kitchen island actually need?
1,000–1,200 mm is the commonly recommended clearance on the main circulation side of an island, for comfortable movement and simultaneous use. 900 mm is a practical minimum for occasional use or smaller kitchens, but doesn't allow two people to pass comfortably.
Are these kitchen layout clearances a legal requirement?
No — they're design recommendations for comfortable use, not fixed by UK Building Regulations. The accessible kitchen example is different: it illustrates the kind of layout that can support accessibility needs, but the specific dimensions required depend on the individual user and the applicable Building Regulations for the jurisdiction.
Sources & references
- NKBA (National Kitchen & Bath Association) Kitchen & Bath Planning Guidelines — a US/Canada industry reference for kitchen clearance and circulation planning (not a UK standard); figures on this page are rounded UK design values, not a direct restatement of NKBA's own published figures.
- The accessible-kitchen worktop height and knee space figures are commonly-used design guidance, not a restatement of a UK-wide kitchen regulation — no UK nation's building regulations specify domestic kitchen worktop or knee-space dimensions directly.
- Layout and clearance figures are typical design recommendations and may vary by kitchen size and manufacturer.


