
UK design guidance: Dimensions shown are typical architectural reference values and may vary by manufacturer, project requirements and applicable local building regulations. Always verify requirements for your specific project.
A shower room is usually built around a shower as its main fixture, typically alongside a WC and basin, often leaving out a bath entirely to keep the footprint down. This particular worked example takes a different, equally common brief: it fits a freestanding bath in alongside the shower, WC and basin — a practical arrangement where a single secondary bathroom needs to cover both a quick shower and the occasional bath, without needing the floor area a full family bathroom would take.
Room layout
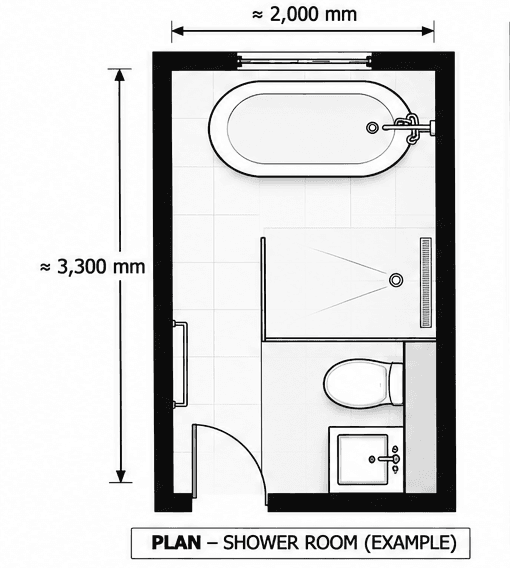
The plan fits a freestanding bath, a walk-in shower, a WC and a basin into a 2,000 × 3,300 mm room, with the door swinging clear of the main circulation route down the room's open side.
Elevations
The built-out wall carries the WC and basin side by side; the shower sits in its own enclosure against the opposite wall.
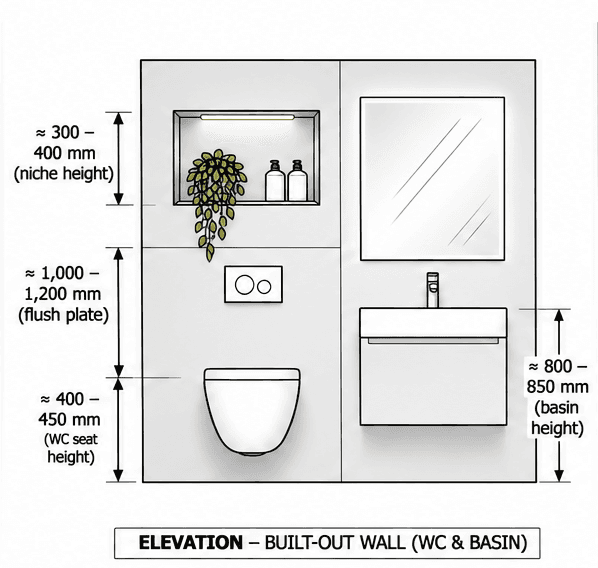
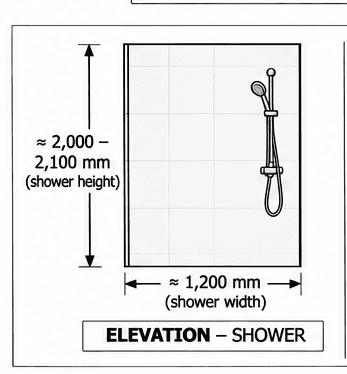
Basin height runs 800–850 mm to the top and WC seat height 400–450 mm — see Key dimensions below for the full set of heights.
Shower construction
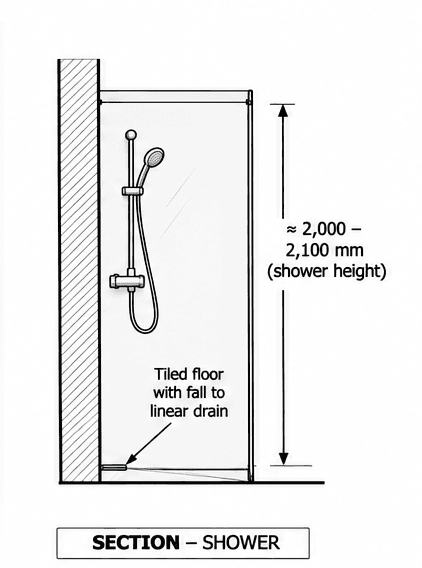
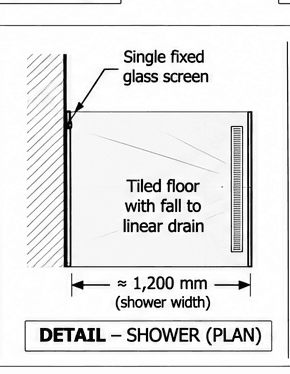
The shower in this example uses a single fixed glass screen over a tiled floor with a fall to a linear drain, rather than a raised tray — a common choice in a wet-room-style shower room, giving a level, step-free entry.
Recessed niche
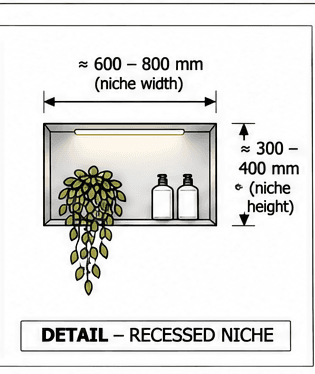
A recessed niche (600–800 mm wide, 300–400 mm tall) built into the built-out wall gives shampoo and soap storage without taking up any shower floor area.
Key dimensions
| Dimension | Value |
|---|---|
| Shower room size (example, width) | 2000 mm (78.7 in) |
| Shower room size (example, length) | 3300 mm (129.9 in) |
| Freestanding bath (length) Shown to scale in the plan, but not individually labelled there — this is the standard freestanding-bath reference figure used consistently elsewhere on this site (see Family Bathroom Design, Standard Bathroom Dimensions), not a re-measurement of this specific drawing. Confirm against the actual product specified. | 1700 mm (66.9 in) |
| Freestanding bath (width) Same basis as the length figure above. | 750 mm (29.5 in) |
| Shower (walk-in, length) | 1200 mm (47.2 in) |
| Shower (walk-in, width) | 900 mm (35.4 in) |
| Basin (overall width) 500–600 mm. | 500 mm (19.7 in) |
| WC (width) | 360 mm (14.2 in) |
| WC (projection from wall) Shorter than a typical close-coupled WC's 595–700 mm projection — consistent with a wall-hung pan on a built-out wall with a concealed cistern. | 530 mm (20.9 in) |
| Dimension | Value |
|---|---|
| Basin height (to top) Typical range: 800–850 mm. | 800 mm (31.5 in) |
| WC seat height Typical range: 400–450 mm. | 400 mm (15.7 in) |
| Bath height Typical range: 550–600 mm. | 550 mm (21.7 in) |
| Shower height Typical range: 2,000–2,100 mm. | 2000 mm (78.7 in) |
Waterproofing & drainage
A tiled wet-room floor depends on getting three things right beneath the visible finish:
- Fall gradient — commonly specified in the range of roughly 1:80 to 1:60 (about 12–17 mm of fall per metre) toward the drain; a linear drain needs a fall from one direction only, which is simpler to tile accurately than a central point drain needing falls from all sides.
- Waterproofing (tanking) — a continuous waterproof membrane across the whole floor, with the drain sealed into it using the drain manufacturer's own flange or collar detail. New-build warranty providers (NHBC, Premier Guarantee, LABC) commonly specify the floor membrane turning up at least 150 mm up every wall as a minimum for a level, wet-room-style floor like this one — that figure comes from warranty/trade guidance, not from BS 5385 itself, which doesn't appear to state one specific upstand height.
- Tile and adhesive selection — a wet-room floor needs a slip-rated tile and a flexible, polymer-modified adhesive suited to a tanked, heated or otherwise flexing substrate.
These are specialist waterproofing and tiling trades, not something to improvise from general guidance — confirm the fall, membrane detail and tile specification against BS 5385 (tiling, which does require waterproofing in wet areas without itself fixing every figure), BS 8204-1 (screeds), the project's warranty provider's own technical guidance, and the specific drain and membrane manufacturers' technical data before construction.
Frequently asked questions
Does a shower room need a bath?
No — a shower room is defined by being built around a shower as its main fixture, not by the presence or absence of a bath. Many are bath-free to keep the footprint down, but the worked example here shows the other common case: a single secondary bathroom that needs to cover both a quick shower and the occasional bath.
How much smaller could this room be without the bath?
Leaving the bath out and keeping just the shower, WC and basin would free up significant floor area — that combination can typically fit into a considerably smaller footprint than the 2,000 × 3,300 mm shown here, depending on the shower size chosen.
What's a tiled floor with a fall to a linear drain?
It's a level, step-free shower floor where the tiles themselves are laid with a slight slope (commonly around 1:60 to 1:80) toward a linear drain, instead of using a separate raised shower tray.
Sources & references
- BS 6465-2:2017: Sanitary installations — Space recommendations. Code of practice — see Standard Bathroom Dimensions for fixture sizes and planning clearances.
- BS 5385 (wall and floor tiling) and BS 8204-1 (screeds) — the relevant British Standards for wet-room floor construction; neither appears to fix a specific membrane upstand height. Confirm current editions before specification.
- The 150 mm minimum membrane upstand is common new-build warranty guidance (e.g. NHBC, Premier Guarantee, LABC) for a level wet-room floor, not a figure stated in BS 5385 itself — confirm against the project's own warranty provider.
- The freestanding bath shown is drawn to scale but not individually dimensioned in this plan; its 1,700 × 750 mm figure is the standard reference size used consistently for a freestanding bath elsewhere on this site, not a measurement taken from this specific drawing — confirm against the actual product specified.
- Dimensions shown are typical for residential shower rooms and are for planning and design guidance only.


