
UK design guidance: Dimensions shown are typical architectural reference values and may vary by manufacturer, project requirements and applicable local building regulations. Always verify requirements for your specific project.
Doors are sold in a small set of standard leaf widths, with construction details that stay broadly consistent across internal and external doors. This guide works through the four things that actually come up when specifying or drawing a door: what sizes are available, how much usable opening a given leaf width really gives you, the common door types and how they're represented in plan, and the frame construction behind the elevation.
Typical door dimensions
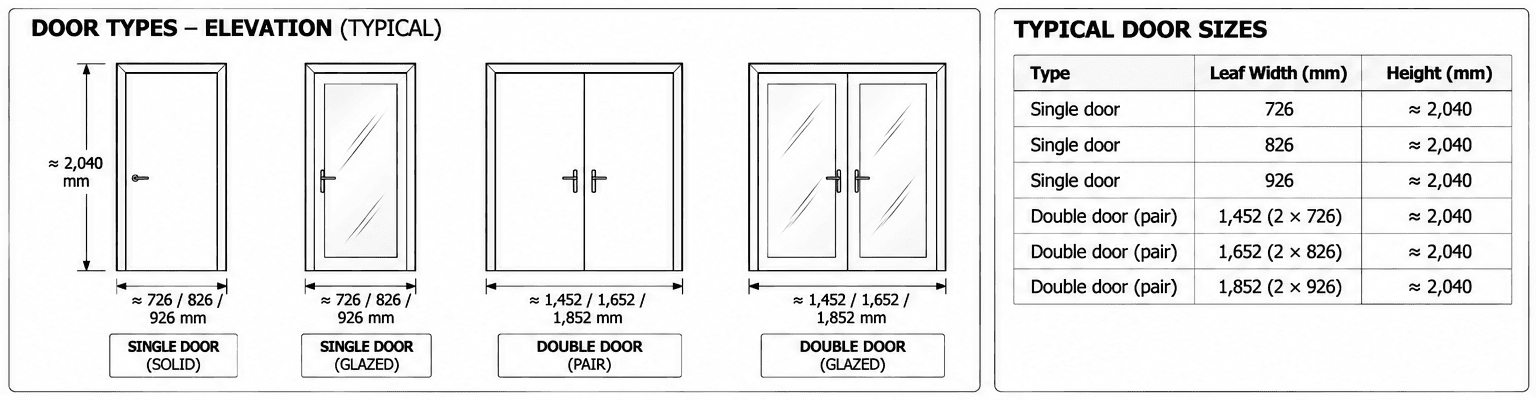
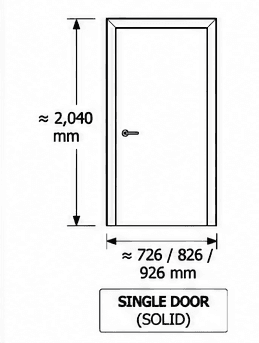
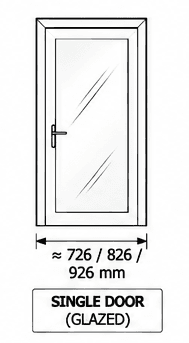
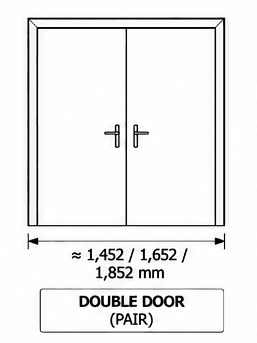
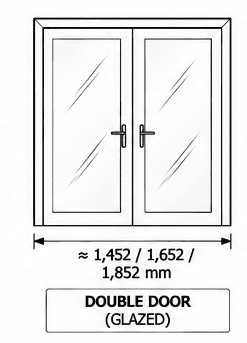
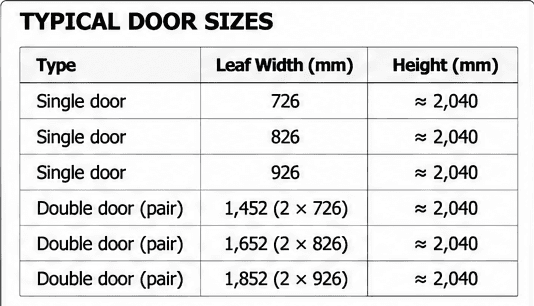
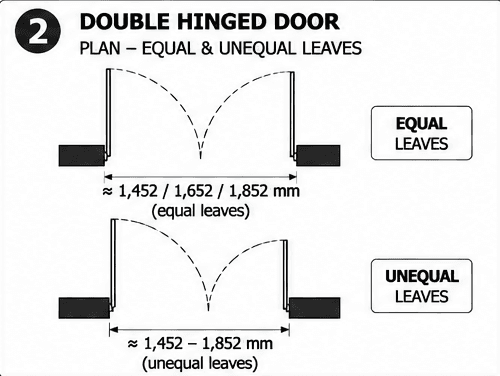
A single door leaf is sold in three standard widths — 726, 826 and 926 mm — all at the same 2,040 mm height; a double door pair is simply two single leaves hung side by side, so a pair's overall width is exactly double a single leaf's. 826 mm is the most common internal door size in UK housing; 726 mm turns up in older housing stock and tighter spaces, and 926 mm where a wider opening is wanted.
Door leaf width versus clear opening
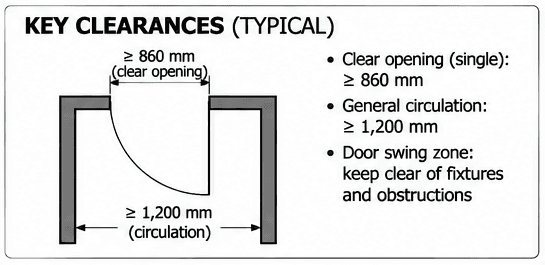
A door's leaf width is not the same as the usable clear opening once it's hung and swung open — the frame, stop and the door's own thickness all reduce the actual passable width. The ≥860 mm figure shown in this diagram is a general illustrative clearance, not a verified regulatory citation — treat it as a starting point for comfortable access, not a confirmed minimum (see the Accessible doorways section below for a sourced figure).
For a standard UK door, England's Approved Document M (Volume 1, 2015 edition, Category 1 — the mandatory baseline for every new dwelling) states that for the dwelling's principal entrance, a standard 826 mm leaf, up to 44 mm thick, is deemed to give a 775 mm clear opening (paragraph 1.14) — roughly 50 mm is lost to the frame and the leaf swinging clear of its own stop. The same document measures clear opening "from the inside face of the door when open to the inside edge of the door frame or stop," ignoring handles and other door furniture.
This 50 mm rule of thumb (leaf width minus ~50 mm ≈ clear opening) is a reasonable estimate for a standard hinged door, but isn't universal — pivot hinges, thicker fire-rated leaves (whose intumescent seals reduce the clear opening further, though by an amount that varies by product rather than one fixed figure), or a frame built for a different wall construction can all change the margin. For an accessibility-critical opening, check the clear opening directly rather than relying on the leaf width alone.
Accessible doorways
"775 mm" is specifically Approved Document M's figure for a Category 1 dwelling's principal entrance in England — it isn't a single universal figure for every doorway. The same document's internal doors instead follow a table trading door width against the approach route's own width (Table 1.1): a 750 mm doorway needs a 900 mm corridor approaching it head-on (1,200 mm otherwise), a 775 mm doorway needs 1,050 mm, and an 800 mm doorway needs 900 mm — so a narrower door can still satisfy the guidance if the approach route is wider. Where a project instead falls under the optional Category 2 (accessible and adaptable dwellings), the entrance-door figure rises to 850 mm, with its own, separate internal-door table (explicitly excluding an ensuite additional to the dwelling's core accessible rooms).
Scotland, Wales and Northern Ireland each publish their own equivalent guidance, not simply a renamed copy of England's document — Scotland's Building Standards Technical Handbook (Section 4) uses its own corridor/doorway table with different figures (e.g. an 800 mm clear opening paired with a 1,500 mm corridor in the 2019 edition); Wales still issues its own Approved Document M, but retains the pre-2015 structure (2004 edition with later amendments) rather than adopting England's Category 1/2/3 system; Northern Ireland's Technical Booklet R covers access and use of buildings separately again. Always confirm the current document and table for the project's actual nation before finalising an accessibility-critical doorway, rather than treating any single figure here as a universal minimum.
Door types and opening directions
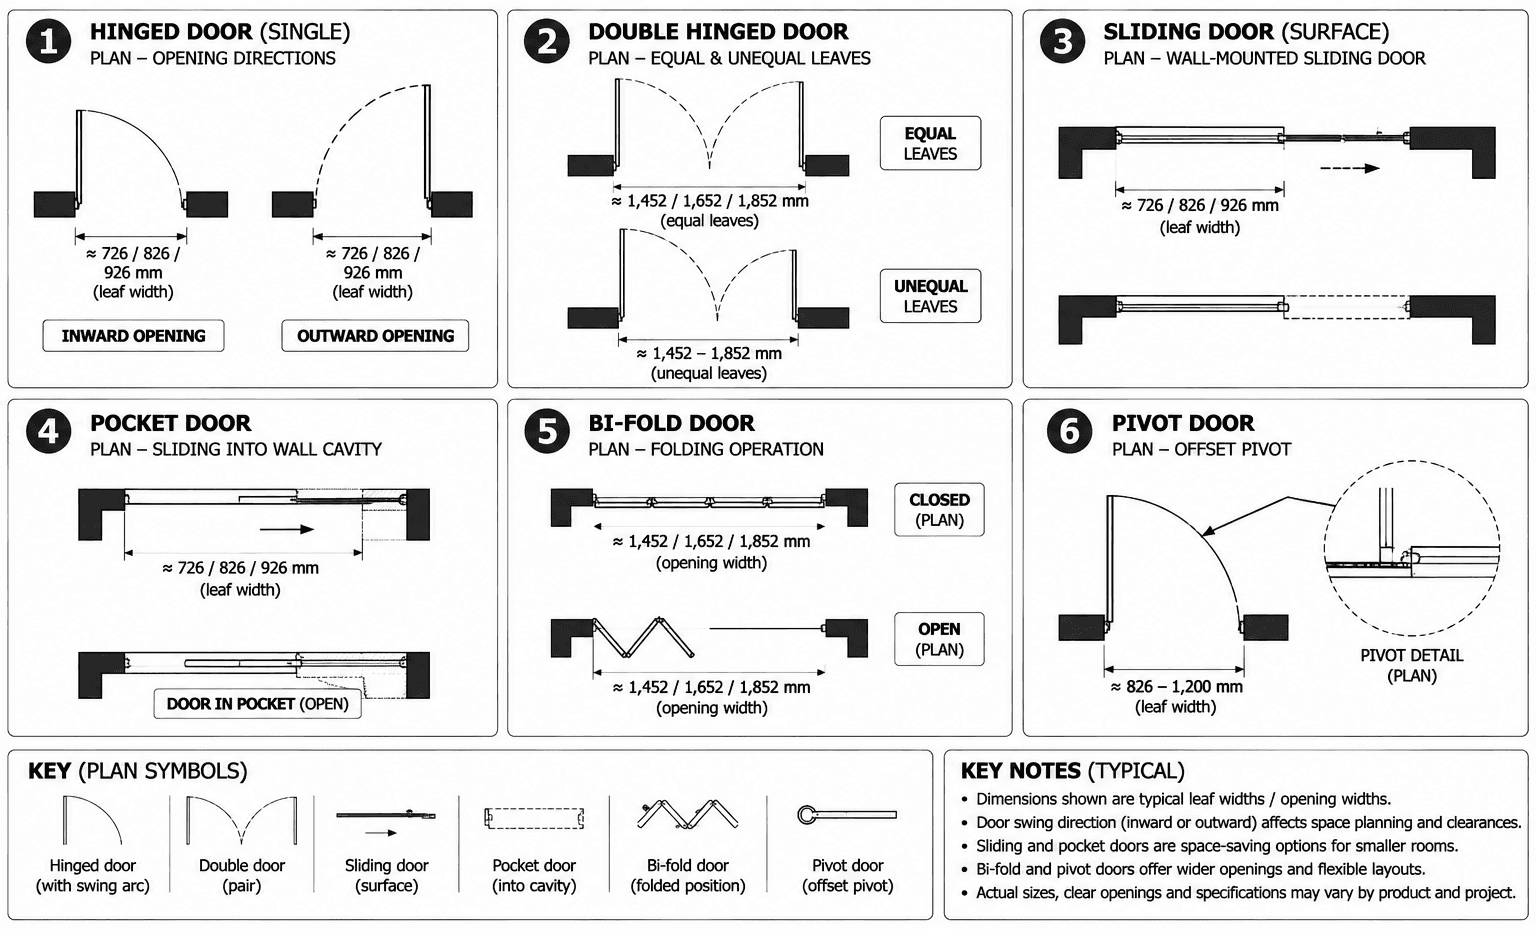
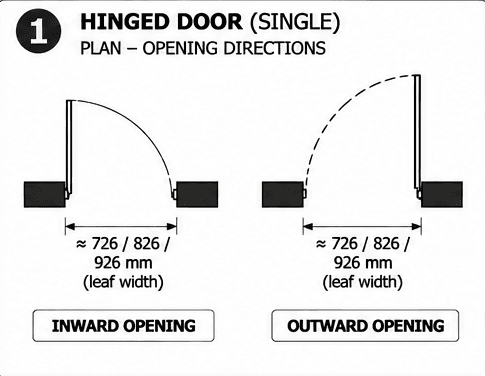
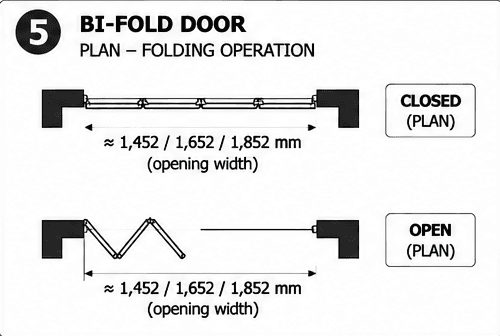
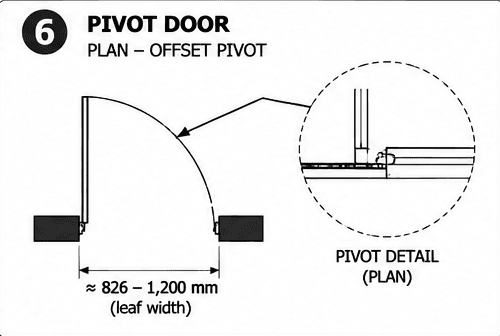
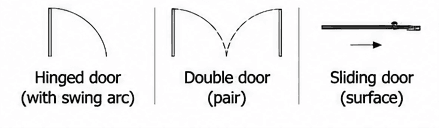
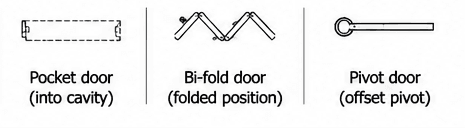
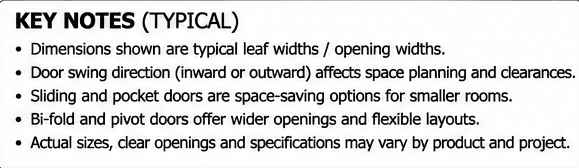
- Hinged (single) — the most common type; opens inward or outward through roughly 90–180°.
- Double hinged — a pair of doors, with equal or unequal leaf widths.
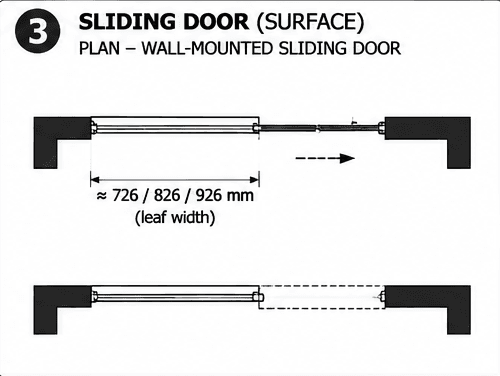
- Sliding (surface) — a wall-mounted door that slides across the wall face; doesn't need swing clearance.
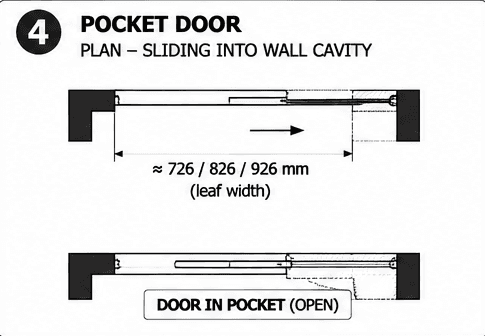
- Pocket door — slides into a cavity within the wall; saves the most floor space of any type.
- Bi-fold — folds in sections for a wide opening in a shallower footprint than a single swinging leaf.
- Pivot — hinged on an offset pivot rather than a side jamb, giving a wider leaf than standard hinges comfortably support.
Choosing between them is mostly about what the swing clearance in Section 2 doesn't have room for: a pocket or sliding door is the usual fallback wherever a hinged leaf's own arc won't fit.
Door frame construction
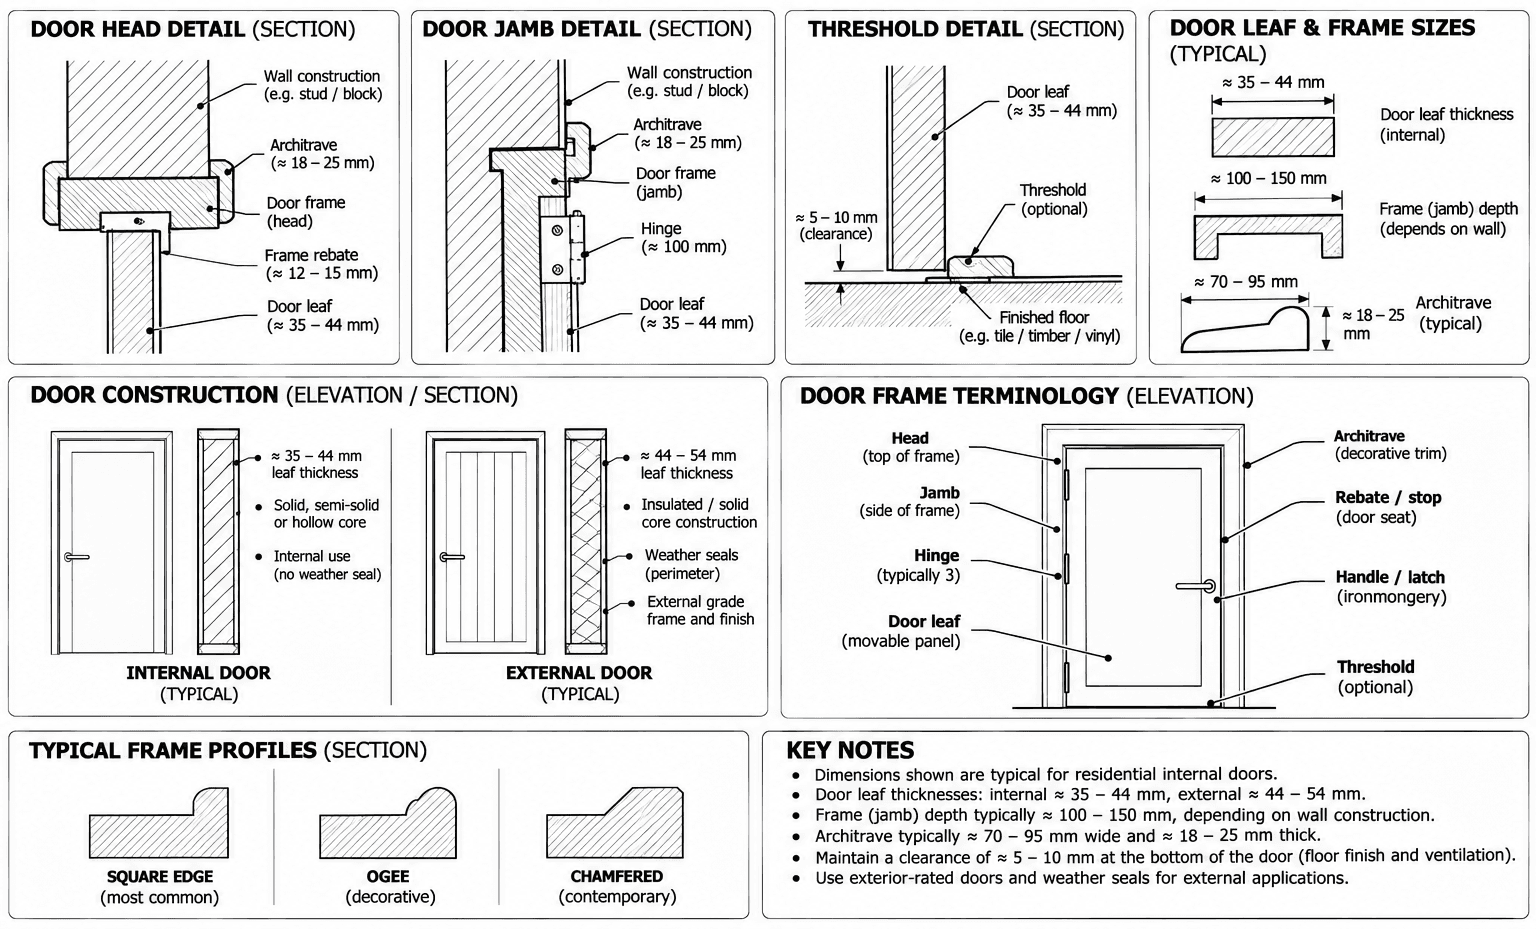
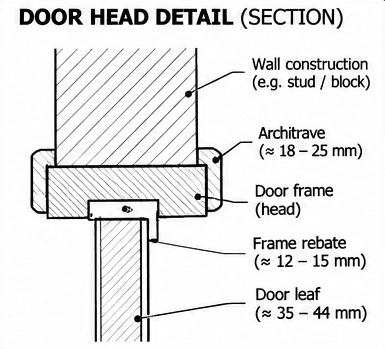
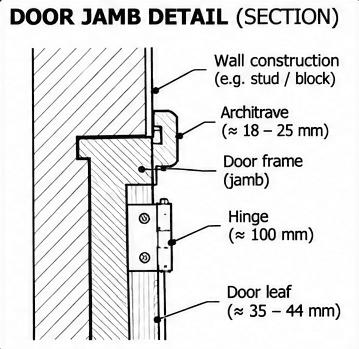
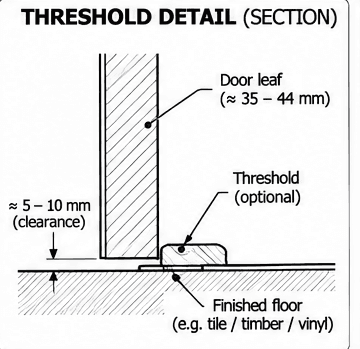
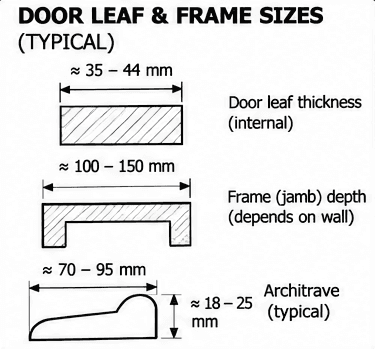
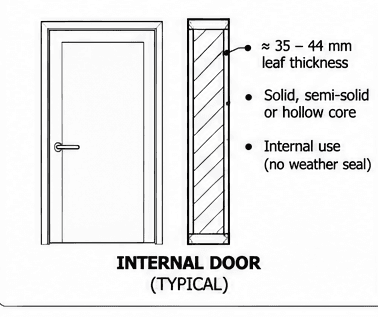
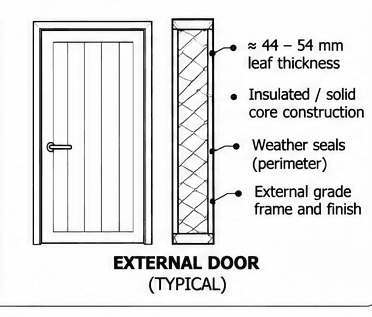
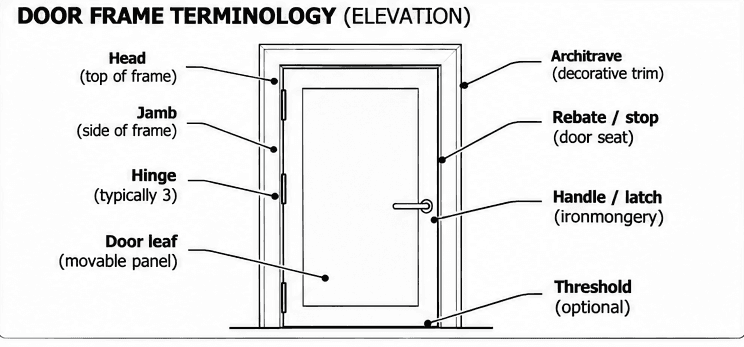
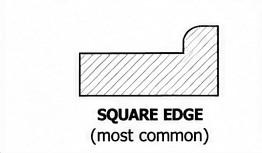
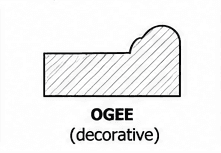
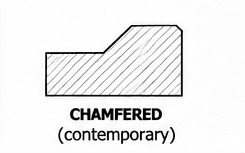
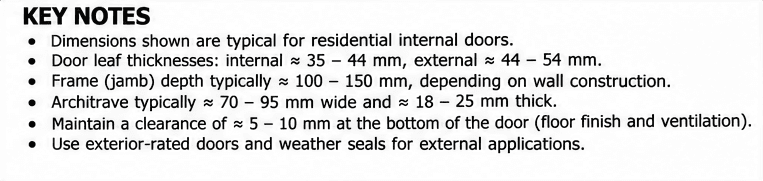
The head and jamb section shows how the frame, architrave and wall construction stack together; the threshold section shows the same detail at floor level, where a threshold is optional for an internal door but near-universal for an external one (for weather sealing). Internal and external doors differ mainly in leaf thickness and the external leaf's additional weather seals — see the drawing's own key notes for the full range of figures.
Frequently asked questions
What's the most common internal door size in the UK?
826 mm leaf width is the most widely used standard size for internal doors, with 726 mm common in older housing stock and tighter spaces, and 926 mm used where a wider opening is wanted.
What clear opening does an accessible door need?
It depends which door and which nation. In England, 775 mm is specifically Approved Document M's Category 1 figure for a dwelling's principal entrance (a standard 826 mm leaf gives this); internal doors instead follow a table trading door width against approach-route width, and an optional Category 2 project uses 850 mm at the entrance instead. Scotland, Wales and Northern Ireland each set their own, different figures. Always confirm the current document and table for the applicable jurisdiction before finalising an accessibility-critical doorway.
Why is a door's clear opening narrower than its leaf width?
The frame, door stop and the leaf's own thickness all reduce the usable gap once the door is open — roughly 50 mm is typically lost versus the nominal leaf width for a standard hinged door (for example, an 826 mm leaf gives a 775 mm clear opening). Pivot hinges and different frame constructions can change this margin.
When should I use a pocket or sliding door instead of a hinged door?
Both are useful where there isn't room for a hinged door's swing arc — a pocket door saves the most space but needs a clear wall cavity to slide into; a surface-mounted sliding door needs wall space beside the opening instead.
Sources & references
- Approved Document M, Volume 1: Access to and use of dwellings (2015 edition, England) — Category 1 principal-entrance clear opening width (paragraph 1.14) and Table 1.1's internal-door/approach-route widths; Category 2's own 850 mm entrance figure and Table 2.1.
- Scotland: Building Standards Technical Handbook (domestic), Section 4 — its own doorway/corridor-width table, numerically different from England's.
- Wales: Approved Document M (Wales retains the 2004 edition with later amendments, not England's 2015 restructure) — a genuinely separate document, not an assumed match to England's figures.
- Northern Ireland: Technical Booklet R — Access to and use of buildings.
- BS 4787-1: Internal and external wood doorsets, door leaves and frames — the metric door-size family (726/826/926 mm leaf widths, 2040 mm height) used throughout this page; confirm current edition/amendment status before specifying.
- Frame, leaf thickness and architrave dimensions are typical for residential joinery and vary by manufacturer and product range.


