
UK design guidance: Dimensions shown are typical architectural reference values and may vary by manufacturer, project requirements and applicable local building regulations. Always verify requirements for your specific project.
A bed's own footprint (Standard Bed Sizes) is only half the planning picture — the space around it is what makes a bedroom comfortable to actually use day to day. This guide covers the typical clearances recommended around a bed, wardrobe and doorway.
Recommended clearances
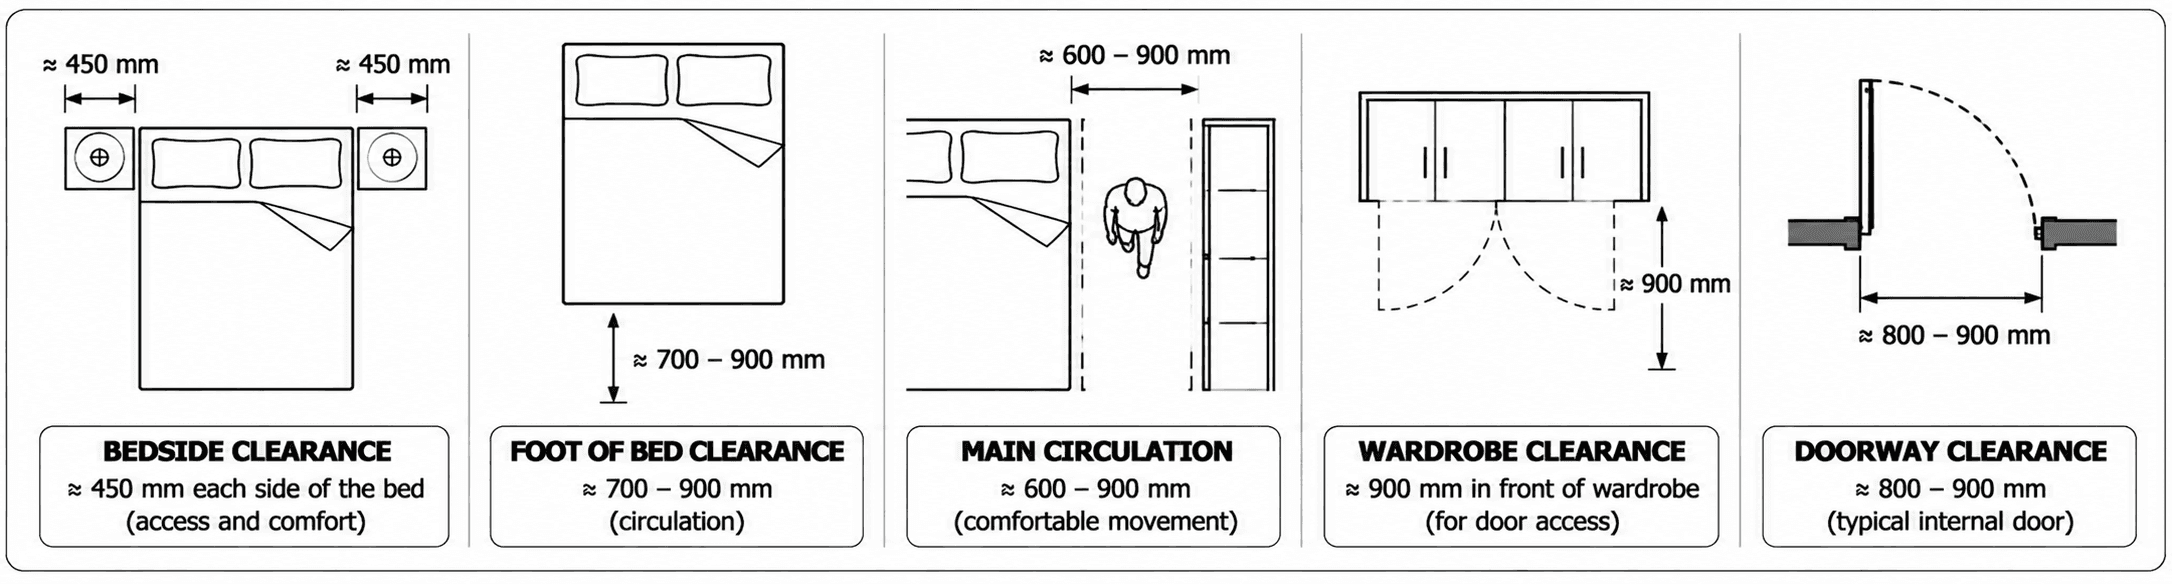
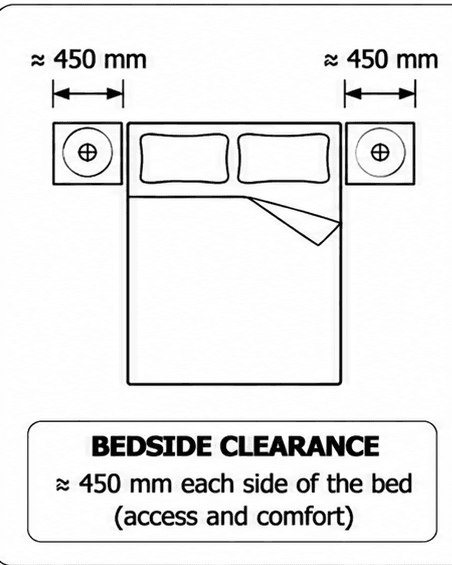
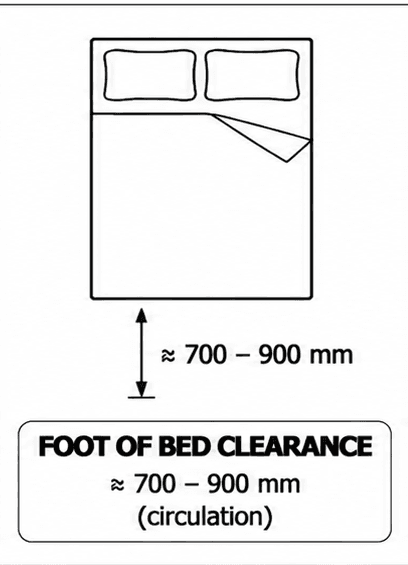
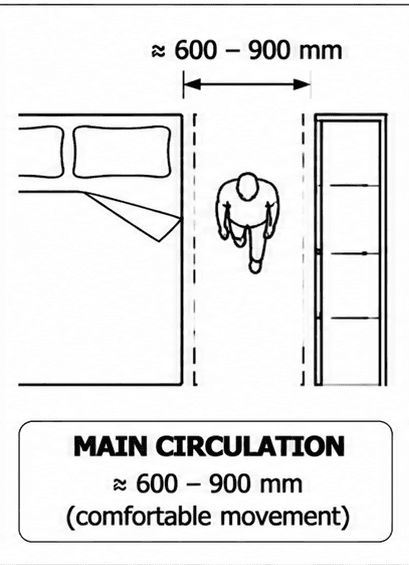
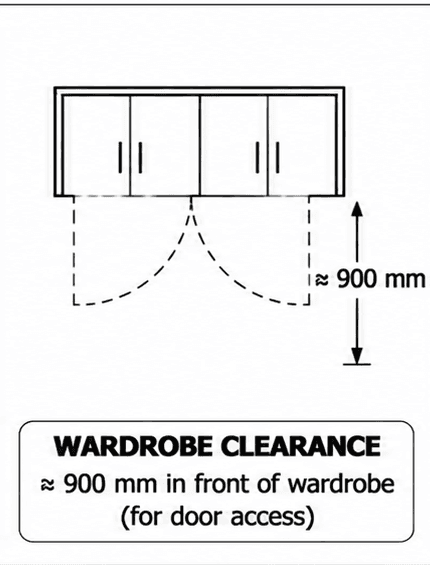
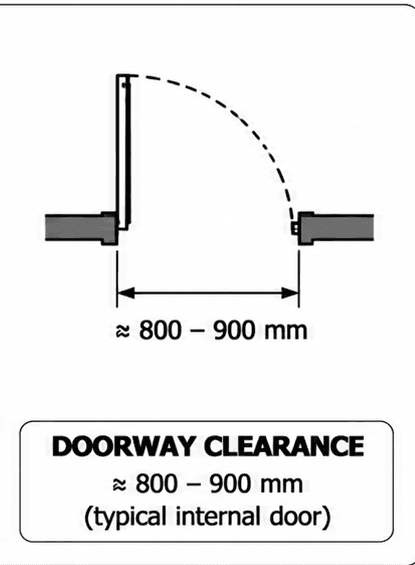
| Dimension | Value |
|---|---|
| Bedside clearance Each side of the bed, for access and comfort. | 450 mm (17.7 in) |
| Foot of bed clearance 700–900 mm, for circulation. | 700 mm (27.6 in) |
| Main circulation 600–900 mm, for comfortable movement around the room. | 600 mm (23.6 in) |
| Wardrobe clearance In front of the wardrobe, for door access. | 900 mm (35.4 in) |
| Doorway clearance 800–900 mm, typical internal door swing. | 800 mm (31.5 in) |
These are typical space requirements for comfortable, everyday use — smaller clearances can work in a tightly-planned room, but make the space feel cramped and can restrict wardrobe or drawer access.
Frequently asked questions
Do I need 450 mm on both sides of the bed?
450 mm each side is the recommended figure for comfortable access and bedside table use on both sides. A single-sided layout (bed against a wall) only needs this clearance on the accessible side.
How much clearance does a wardrobe door need to open fully?
Around 900 mm in front of the wardrobe is recommended so hinged doors can open fully and drawers or hanging rails are easy to reach.
Are these clearances a Building Regulations requirement?
No — they're design recommendations for a comfortable layout, not fixed by UK Building Regulations. England's Nationally Described Space Standard sets a minimum overall floor area and width for new-build bedrooms (where a local authority has adopted it), but doesn't specify clearance distances around furniture directly.
Sources & references
- Technical housing standards — nationally described space standard (DCLG, March 2015, England) — sets minimum bedroom floor area and width for new dwellings, where locally adopted; doesn't itself specify furniture clearances.
- Clearance figures shown are typical design recommendations for comfortable residential bedroom layouts.


