
UK design guidance: Dimensions shown are typical architectural reference values and may vary by manufacturer, project requirements and applicable local building regulations. Always verify requirements for your specific project.
Domestic kitchens vary enormously in layout, but the cabinetry itself is built to a small set of widely-used heights and depths. This guide covers the dimensions you'll see repeated across almost every UK kitchen — cabinet heights, worktop height, depths and the modular widths cabinets are sold in — as a quick reference for planning or checking a layout.
Kitchen overview
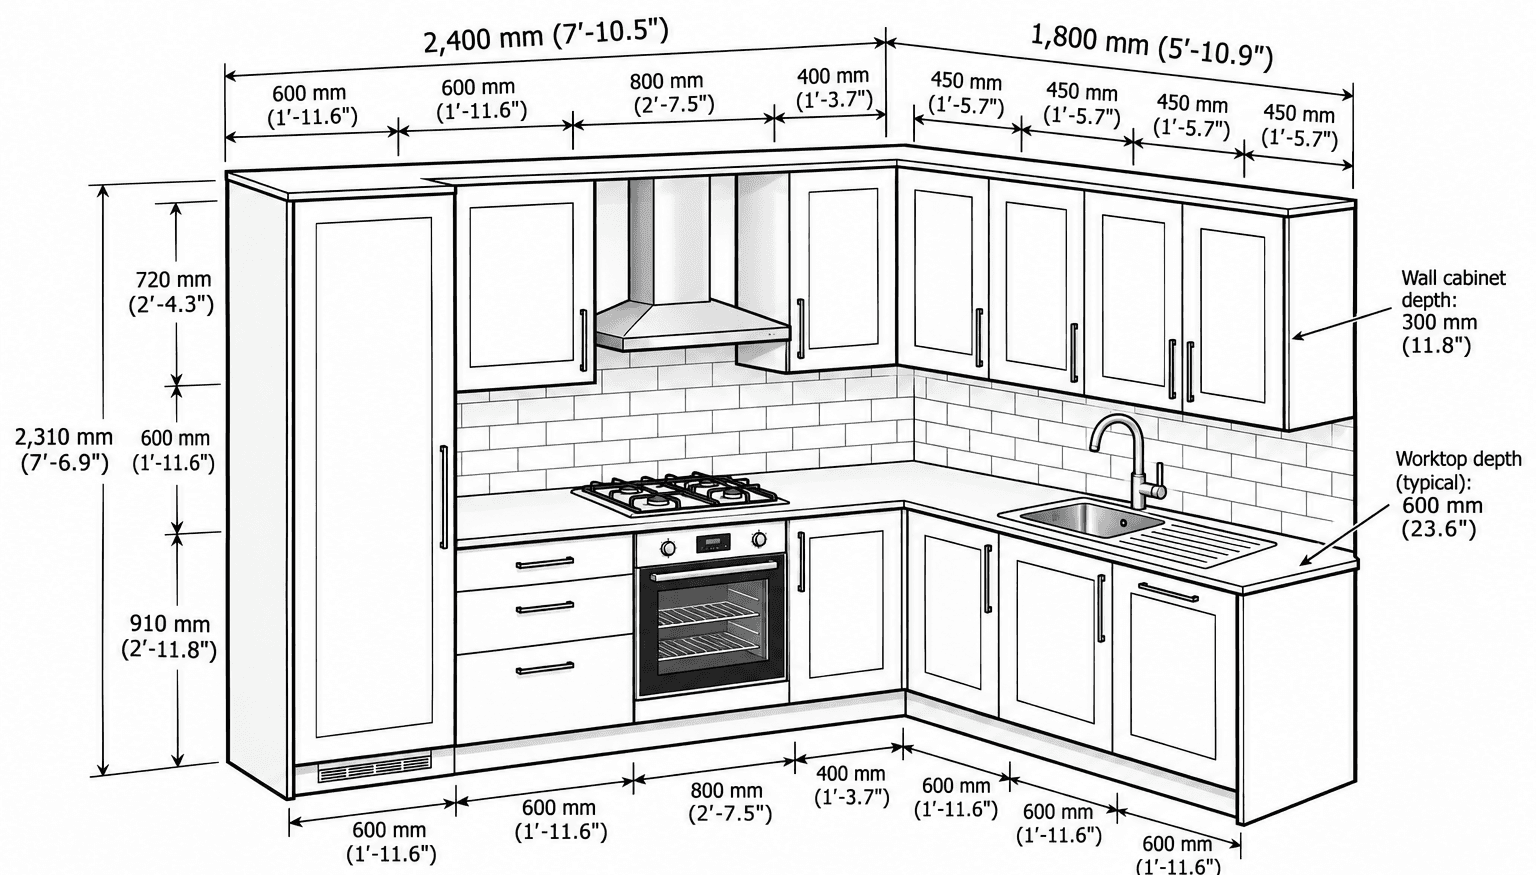
Key dimensions
This guide uses one specific worked example throughout — plinth 150 mm + carcass 730 mm + worktop 30 mm = 910 mm finished worktop height — the same breakdown used in Kitchen Cabinet Dimensions & Elevations. It's one legitimate construction, not the only one: some manufacturers build a taller carcass with a thinner worktop (for example 720 mm carcass
- 40 mm worktop, also totalling 910 mm), or a different plinth height entirely via an adjustable-leg system. The finished height is what actually matters for planning purposes — the internal split between plinth, carcass and worktop is a manufacturer decision.
| Dimension | Value |
|---|---|
| Plinth | 150 mm (5.9 in) |
| Base cabinet (carcass) | 730 mm (28.7 in) |
| Worktop thickness | 30 mm (1.2 in) |
| Finished worktop height Plinth (150 mm) + carcass (730 mm) + worktop (30 mm). | 910 mm (35.8 in) |
| Wall cabinet height | 720 mm (28.3 in) |
| Wall cabinet depth | 300 mm (11.8 in) |
| Base cabinet / worktop depth (typical) | 600 mm (23.6 in) |
| Clearance, worktop to underside of wall cabinets Design recommendation, not fixed by UK regulation — commonly specified between 450 mm and 650 mm. | 600 mm (23.6 in) |
The overview illustration above shows the overall 910 mm finished height as a single dimension line rather than breaking out the plinth, carcass and worktop separately — the detailed breakdown is shown in Kitchen Cabinet Dimensions & Elevations instead, which uses the same 150/730/30 construction as the table above.
Typical cabinet module widths
Base and wall cabinets are sold in a standard range of module widths, most commonly in 50 mm or 100 mm increments. A run is built up from these modules plus any wider units needed for an oven, sink or hob:
| Dimension | Value |
|---|---|
| Narrow module | 300 mm (11.8 in) |
| Standard module | 400 mm (15.7 in) |
| Standard module | 450 mm (17.7 in) |
| Standard module | 500 mm (19.7 in) |
| Standard module | 600 mm (23.6 in) |
| Sink / hob module | 800 mm (31.5 in) |
Related guides
For more detail, see Kitchen Cabinet Dimensions & Elevations for construction-level sections, and Kitchen Layouts & Planning Clearances for circulation space and layout comparisons.
Frequently asked questions
Is 910 mm the correct worktop height for everyone?
910 mm is the most common finished worktop height in UK kitchens, but it's a design convention rather than a fixed rule. Worktop height is often adjusted up or down based on the main user's height and the kitchen's intended use.
Why is the clearance above the worktop not a fixed figure?
The gap between the worktop and the underside of wall cabinets (typically 450–650 mm) is a design recommendation for comfortable working space and appliance clearance, not a dimension set by UK Building Regulations.
Do all manufacturers use the same cabinet heights?
No. The figures here are typical/common values seen across the UK kitchen industry, but exact carcass heights, plinth heights and worktop thicknesses vary between manufacturers — always confirm against the specific range being used.
Sources & references
- Dimensions shown are typical design figures for domestic kitchens and may vary by manufacturer.


