
UK design guidance: Dimensions shown are typical architectural reference values and may vary by manufacturer, project requirements and applicable local building regulations. Always verify requirements for your specific project.
Fixture sizes and planning clearances are the starting point for any bathroom layout. This guide covers typical WC, basin, bath and shower dimensions, the clearance recommended in front of each fixture for comfortable use, and the key heights used in elevation and section.
The figures below fall into a few genuinely different categories, worth telling apart: typical product dimensions (how big a WC, basin, bath or shower actually is, from manufacturers' ranges); recommended comfortable clearances (this page's own planning guidance for everyday use, not a regulatory minimum); and, where a specific regulation is cited by name (such as Approved Document M), an actual regulatory figure for that specific context — which usually applies to a different door or situation than the general clearance being discussed nearby. None of the comfortable-clearance figures here should be read as a compliance minimum.
Fixture dimensions & clearances
| Dimension | Value |
|---|---|
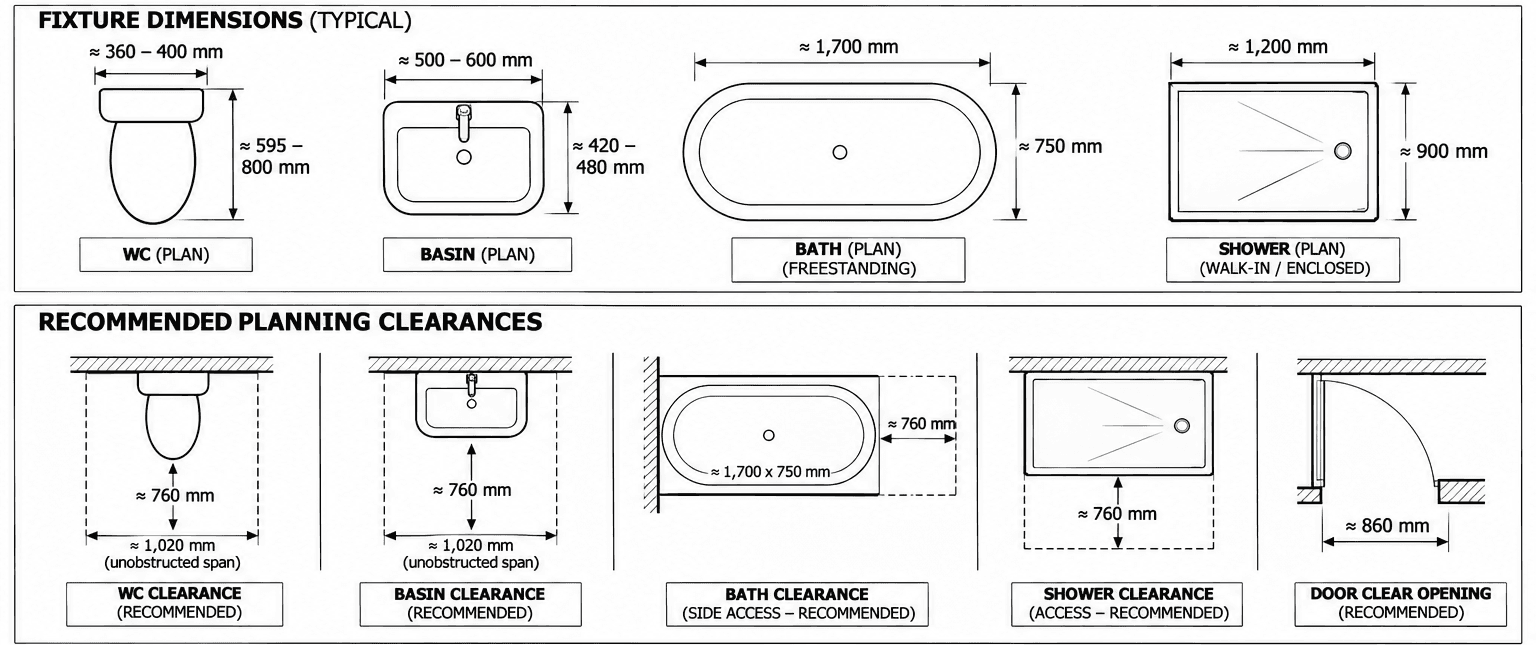
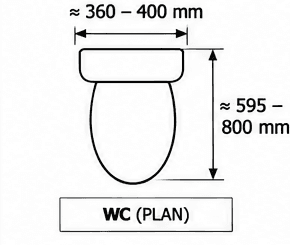
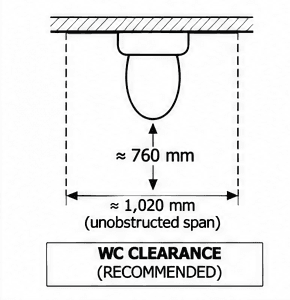
| WC (width) Typical range: 360–400 mm. Projection (front to back) is typically 595–800 mm. | 360 mm (14.2 in) |
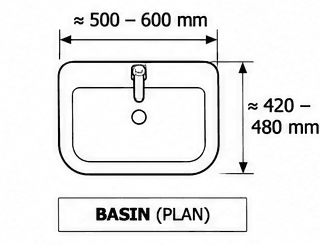
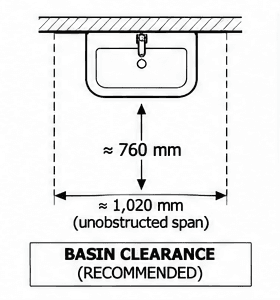
| Basin (width) Typical range: 500–600 mm. Projection (front to back) is typically 420–480 mm. | 500 mm (19.7 in) |
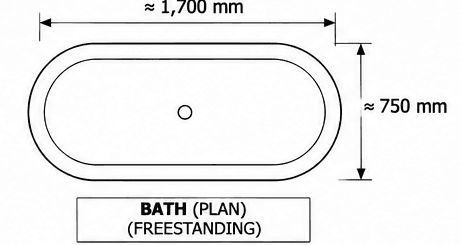
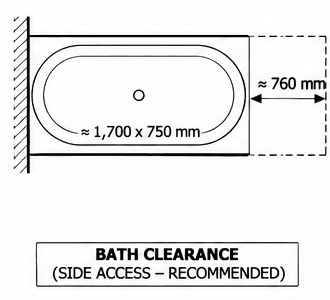
| Bath (freestanding, length) | 1700 mm (66.9 in) |
| Bath (freestanding, width) | 750 mm (29.5 in) |
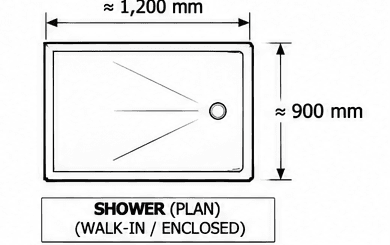
| Shower tray (walk-in / enclosed, length) | 1200 mm (47.2 in) |
| Shower tray (walk-in / enclosed, width) | 900 mm (35.4 in) |
| Dimension | Value |
|---|---|
| WC clearance (in front) | 760 mm (29.9 in) |
| Basin clearance (in front) | 760 mm (29.9 in) |
| Bath clearance (at side access) | 760 mm (29.9 in) |
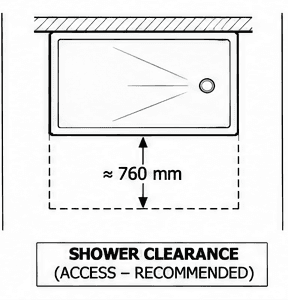
| Shower clearance (for access) | 760 mm (29.9 in) |
| Unobstructed span (WC / basin) | 1020 mm (40.2 in) |
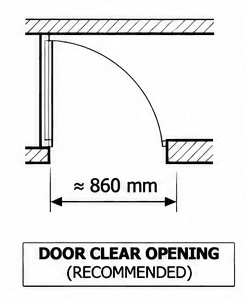
| Door clear opening (comfortable, general bathroom door) This page's own comfortable-access recommendation for a bathroom door generally — not a regulatory figure, and not the same door as Approved Document M's 775 mm entrance-door baseline below (a different door, for a different purpose). See Standard Door Sizes for how a leaf width relates to clear opening. | 860 mm (33.9 in) |
Elevations
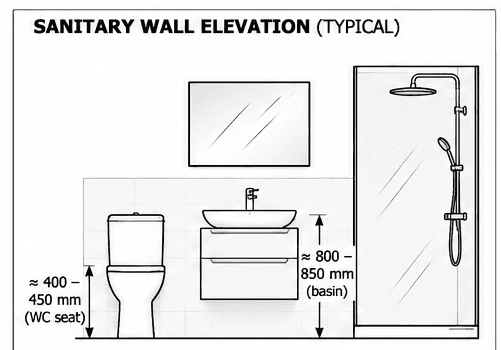
The sanitary wall carries most of the room's fixtures in one combined view — WC, basin and shower together, with WC seat height and basin height marked.
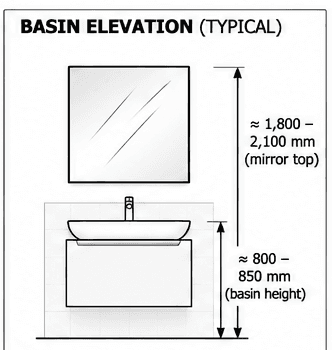
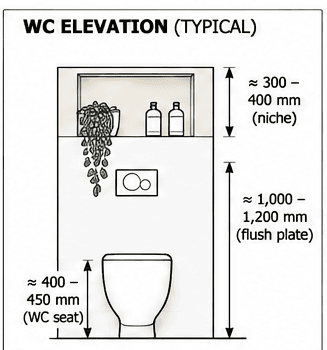
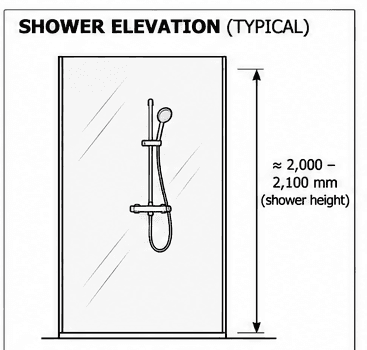
Each fixture is also shown on its own, for a closer look at mirror height, niche position and shower width.
Sections
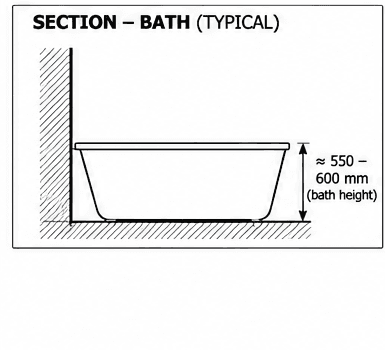
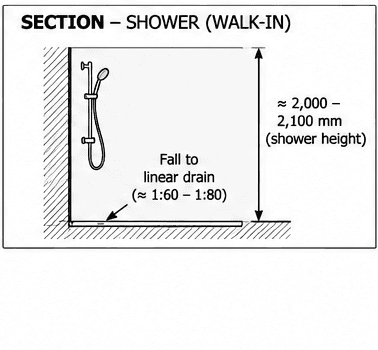
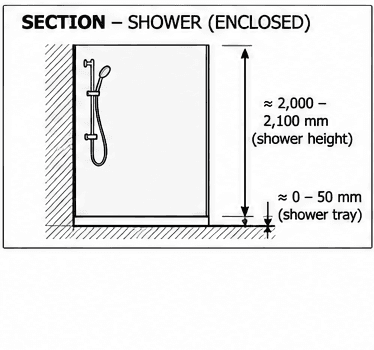
Sections through the bath and two common shower types show how shower height and the floor-to-tray (or floor-to-fall) relationship work in practice.
| Dimension | Value |
|---|---|
| Basin height (to top) Typical range: 800–850 mm. | 800 mm (31.5 in) |
| WC seat height Typical range: 400–450 mm. | 400 mm (15.7 in) |
| Flush plate height Typical range: 1,000–1,200 mm. | 1000 mm (39.4 in) |
| Mirror height (top) Typical range: 1,800–2,100 mm. | 1800 mm (70.9 in) |
| Shower height (head/rail) Typical range: 2,000–2,100 mm. | 2000 mm (78.7 in) |
| Bath height Typical range: 550–600 mm. | 550 mm (21.7 in) |
What the clearances actually protect
The "clearance in front" figures aren't arbitrary — they're the space a person needs to approach, turn and use each fixture without brushing against an adjacent one, and the space a plumber or cleaner needs later to service it. 760 mm in front of a WC or basin is enough for an average adult to stand, turn and sit/lean comfortably; going much below that starts to make routine use awkward even where it technically "fits" on a plan. Where two fixtures sit opposite each other (a WC facing a basin across a small room, for example), their clearances can overlap rather than needing to be added together, provided the resulting space still allows comfortable use of both.
Related guides
For specific room designs, see Family Bathroom Design, Ensuite Bathroom Design and Shower Room Design. For an overview of how these room types differ, see Bathroom Layout Types.
Frequently asked questions
Are these bathroom dimensions a legal requirement?
No — they're typical design figures for residential bathrooms, intended as planning and design guidance. Actual dimensions depend on the sanitaryware selected and the overall layout.
Why is there a range rather than one fixed figure for most dimensions?
Fixture sizes and clearances vary by manufacturer and by how a room needs to work in practice, so a typical range is more useful for planning than a single number presented as universal.
What's a comfortable door clear opening for a bathroom?
Around 860 mm is this guide's own recommendation for comfortable everyday access — a different figure from, and not a substitute for, the specific regulatory clear-opening requirements that apply where accessibility is a project requirement (for example, Approved Document M's figures in England). See Standard Door Sizes for how leaf width relates to clear opening, and confirm the applicable accessibility requirement for the project's jurisdiction directly.
Do fixture clearances have to be added together if two fixtures face each other?
Not necessarily — if a WC and basin face each other across a small room, their clearance zones can overlap rather than stack, as long as the resulting open space still allows both to be used comfortably one at a time.
Sources & references
- BS 6465-2:2017: Sanitary installations — Space recommendations. Code of practice. This British Standard covers appliance, activity and circulation space recommendations (with an informative annex of typical minimum room layouts) — the formal reference point for this topic, though its figures are recommendations and examples, not mandatory minimum room sizes. This page's clearance figures are general design guidance rather than a direct restatement of the standard's own tables; consult BS 6465-2 directly for specification purposes.
- Approved Document M, Volume 1 (England) — the 775 mm figure is the Category 1 principal-entrance clear opening specifically, not a general bathroom-door figure; internal doors follow a separate approach-route table. See Standard Door Sizes for the full context, including Scotland, Wales and Northern Ireland's own, different equivalents.
- Fixture dimensions and heights shown are typical for residential bathrooms and are for planning and design guidance only — actual sizes vary by manufacturer.


